

BEDS4
BATHS2
SQUARE FEET2,224
MLS#26-6983
STATUS
PROPERTY TYPEResidential - Single Family
SUBDIVISIONWoodlawn Park
SCHOOLCDA - 271
Property Description
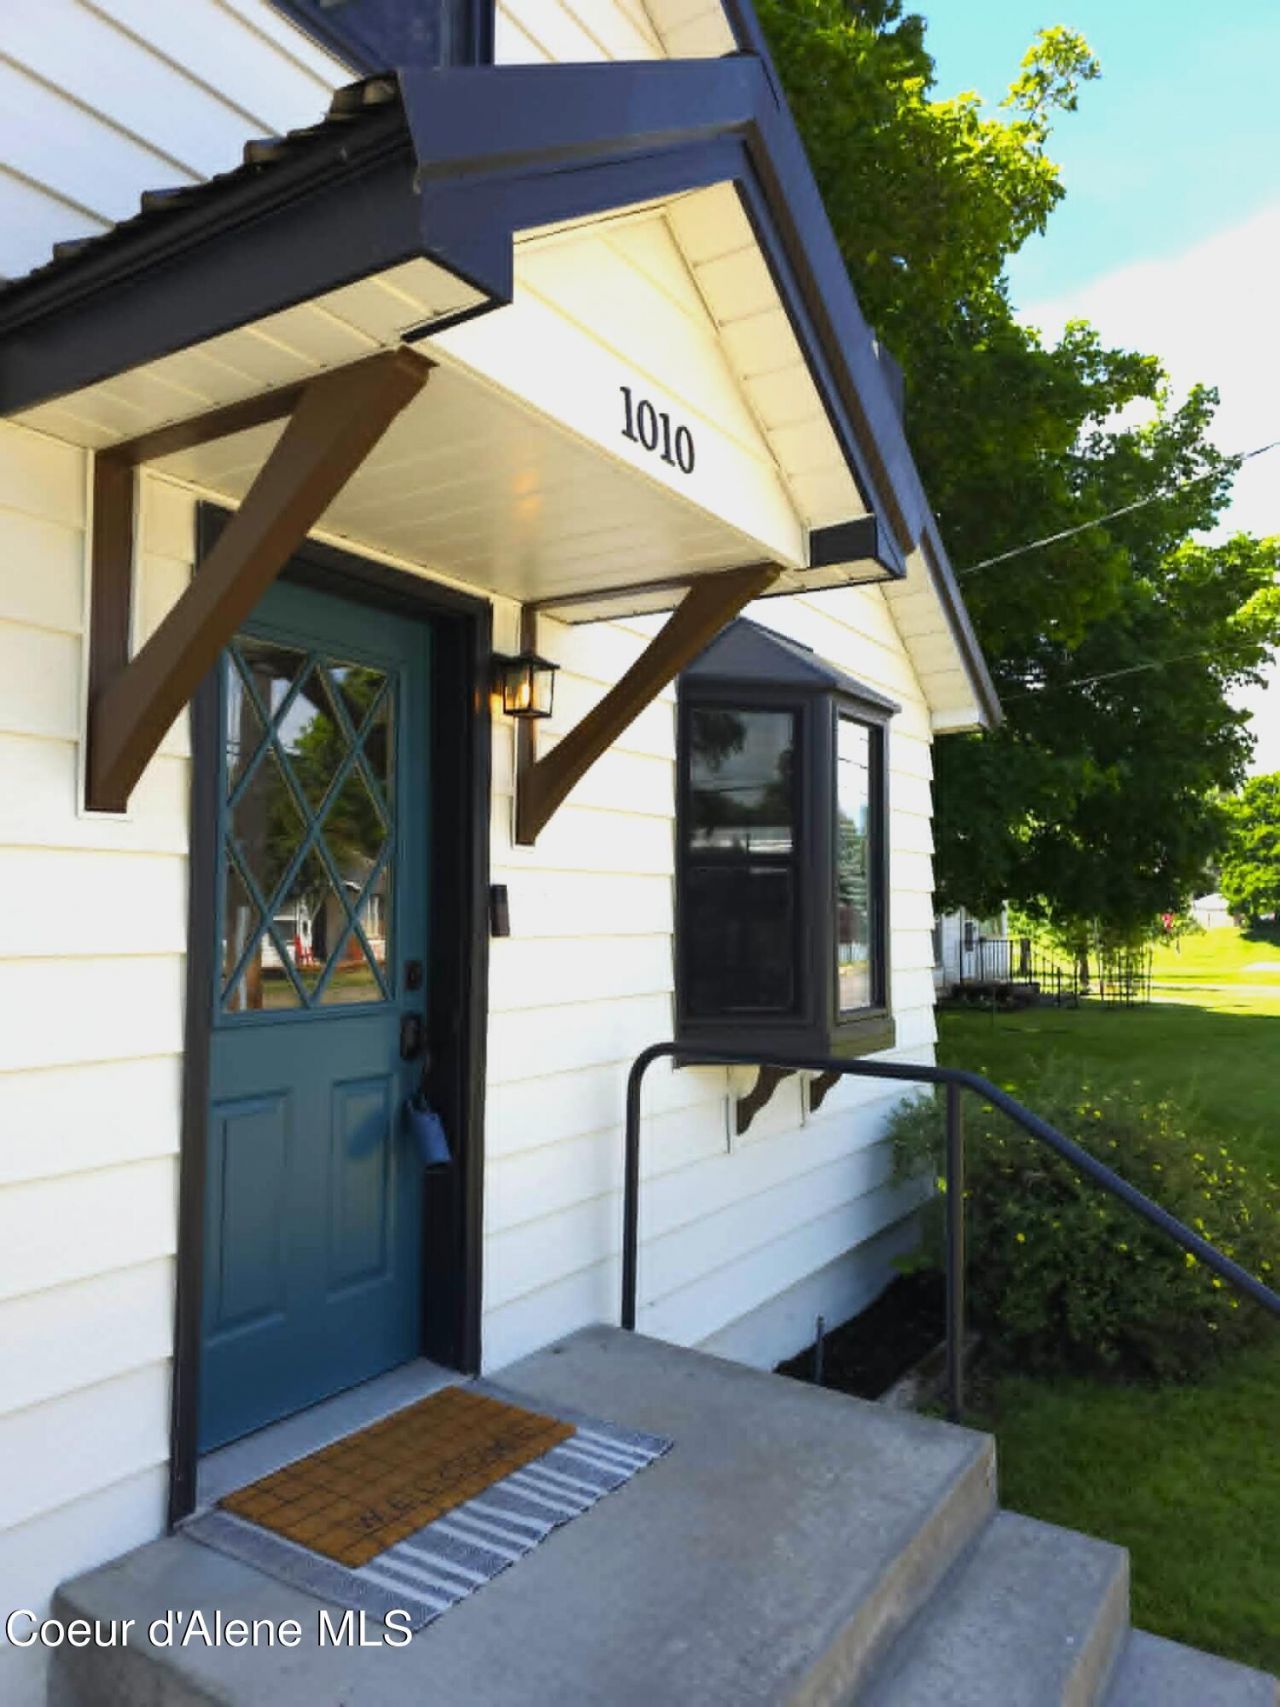
First time on the market! Clean, Quaint, and versatile! Featuring 3 bedrooms and a full bath on the main level, plus 2 options for your primary suite, enjoy the upstairs retreat with a cozy sitting area, or transform the entire basement into a massive ensuite! The brand-new deck off the kitchen and covered back patio create the perfect spaces for entertaining year-round. New Paint in and out, new flooring, new hot water heater, new appliances, vinyl windows, quartz countertops, full sprinkler system, fenced yard, the list goes on! No HOA or CCR's! Located just steps from Bryan Playfield (provides additional off-street parking for guests as well) and Bryan Elementary. Enjoy easy access to Downtown Coeur d'Alene's dining, shopping, parks, beaches, and lakefront amenities. If you're looking for an investment property, growing into your next chapter, or simply looking for a place that feels like home the moment you walk in - this one checks all the boxes. Welcome Home!
Property Features
Property Type: Residential - Single Family
Basement: Finished
Basement: Yes
Garage: 2
Heating: Natural Gas, Wood Stove, Electric, Furnace
Lot Size: 0.18 Acres
Roof Type: Metal
Taxes: $1,707
Year Built: 1940
Feature Descriptions
Appliance(S): Gas Range, Gas Water Heater, Refrigerator, Microwave, Dishwasher
Exterior: Open Deck, Rain Gutters
Exterior: Aluminum
Flooring: Carpet, LVP
Foundation: Concrete Perimeter
Foundation: Concrete Perimeter
Interior: Washer Hookup
Lot: Sprinklers In Rear, Sprinklers In Front, Landscaped, Level
Patio/Porch: Covered Patio
Sewer: Public Sewer
Water: Public
Local Schools
School District: CDA - 271
Listed By / Shown By
Listed By
Agency Name: The Experience Northwest
Shown By
Agent Name: Jim Bjorklund
Agent Phone: (509) 939-4607
Agency Title: Coldwell Banker Tomlinson

Estimate Your Payment
Estimated Payment
$ 1,841.26 per month $1,502.15 Principal & Interest $142.25 Property Tax $196.86 Homeowner's InsuranceChange Payment Information

Jim Bjorklund
Cell: (509) 939-4607
Email Me

©2020 Coldwell Banker Real Estate LLC. All Rights Reserved.
Coldwell Banker Real Estate LLC fully supports the principles of the Fair Housing Act and the Equal Opportunity Act. Each Office Is Independently Owned And Operated.
Coldwell Banker and the Coldwell Banker Logo are registered service marks owned by Coldwell Banker Real Estate LLC. ©2020 of the Spokane Association of REALTORS® MLS. All rights reserved.
Coldwell Banker Real Estate LLC fully supports the principles of the Fair Housing Act and the Equal Opportunity Act. Each Office Is Independently Owned And Operated.
Coldwell Banker and the Coldwell Banker Logo are registered service marks owned by Coldwell Banker Real Estate LLC. ©2020 of the Spokane Association of REALTORS® MLS. All rights reserved.
Privacy Policy / DMCA Notice / ADA Accessibility


This site is hosted, designed and copyright
© 1994 - 2026 by
Delta Media Group, Inc. -- Patent Pending --
1010 E Harrison Ave | MLS# 26-6983
This single family home located at 1010 E Harrison Ave , Coeur d Alene, ID 83814 is currently listed for sale with an asking price of $674,950. This property was built in 1940 and has 4 bedrooms with 2224 sq. ft. E Harrison Ave is located in the Woodlawn Park subdivision within the CDA - 271 school district. Search Woodlawn Park real estate on jbjorklund.cbspokane.com today.