

BEDS3
BATHS2
SQUARE FEET2,928
MLS#26-6671
STATUS
PROPERTY TYPEResidential - Single Family
SUBDIVISIONHidden River Vistas
SCHOOLSt Maries JT - 41
Property Description
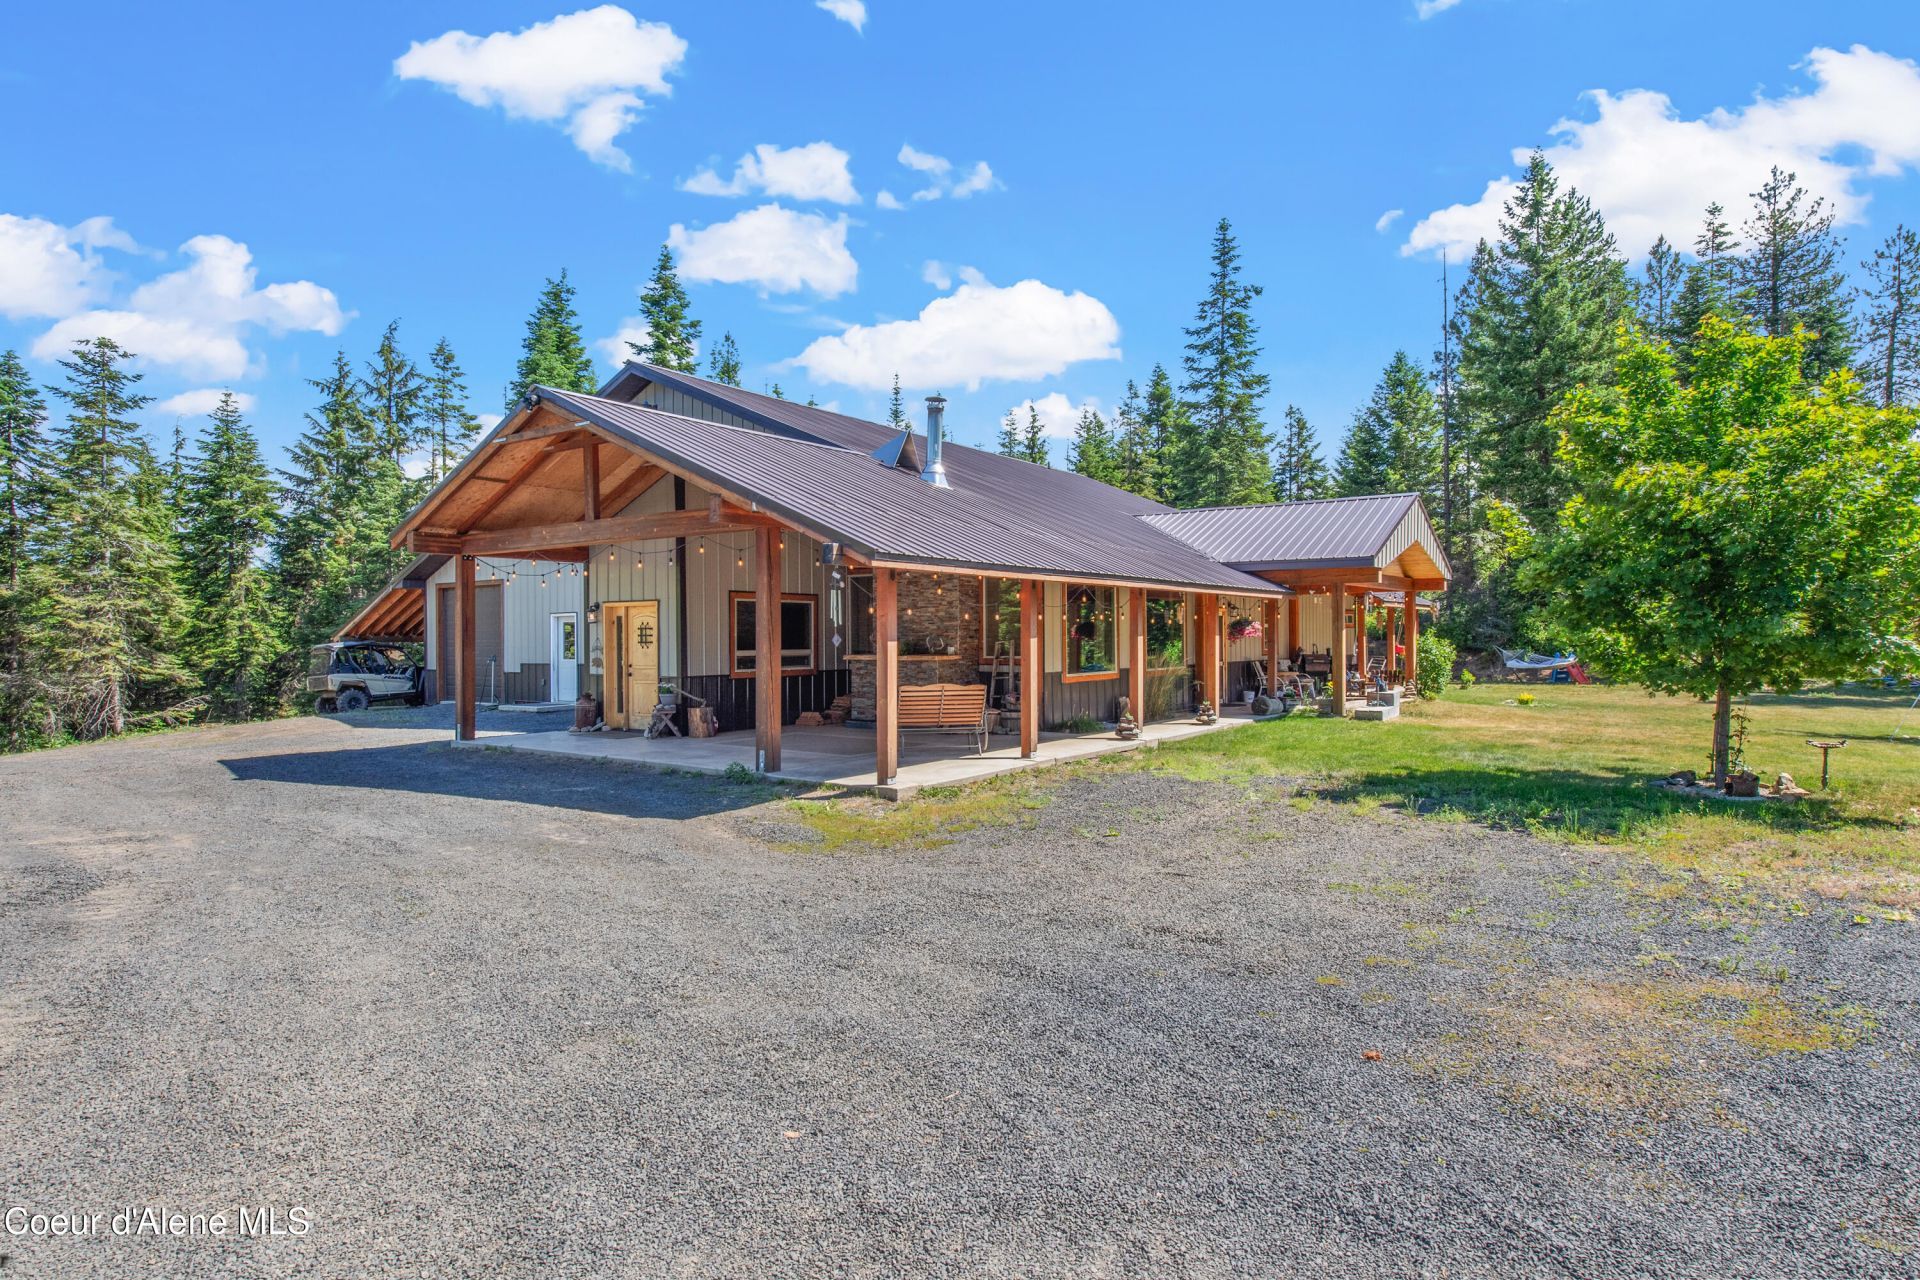
Escape to your own private retreat with this beautifully custom built 3 bedroom, 2 bath home nestled on 20 breathtaking park-like acres. Designed for both comfort and functionality, this well-crafted home offers spacious living areas with additional rooms to use for an office or guests, fun little nooks & crannies for those young at heart, a dream kitchen with rock tile counters and an island topped with gorgeous wood, a massive fireplace in the living room, tongue & groove ceilings and large windows...the list of special features go on and on. Entertain to your hearts content on the covered patio that has its own propane fireplace. The attached shop has plenty of parking, storage and a 14' door to accommodate your RV or truck. Step outside to experience the true beauty of the property, where mature trees, open meadows, and peaceful surroundings create a serene setting perfect for relaxing, entertaining, or enjoying nature.
Property Features
Property Type: Residential - Single Family
Basement: None, Slab on grade
Garage: 2
Heating: Fireplace(s), Electric, Propane, Wood, Heat Pump
Lot Size: 20.00 Acres
Roof Type: Metal
Taxes: $2,017
Year Built: 2020
Feature Descriptions
Appliance(S): Gas Range, Electric Water Heater, Refrigerator, Dishwasher
Days on Site: 10
Exterior: Lawn
Exterior: Steel
Flooring: Carpet, LVP
Foundation: Concrete Perimeter
Foundation: Concrete Perimeter
Interior: Fireplace, High Speed Internet, Washer Hookup
Lot: Sloped, Landscaped, Level, Wooded
Patio/Porch: Covered Patio
Road: Gravel
Sewer: Private Sewer
Water: Well
Local Schools
School District: St Maries JT - 41
Listed By / Shown By
Listed By
Agency Name: St Maries Realty
Agency Phone: 208-245-4502
Shown By
Agent Name: Jim Bjorklund
Agent Phone: (509) 939-4607
Agency Title: Coldwell Banker Tomlinson

Estimate Your Payment
Estimated Payment
$ 3,188.76 per month $2,670.68 Principal & Interest $168.08 Property Tax $350.00 Homeowner's InsuranceChange Payment Information

Jim Bjorklund
Cell: (509) 939-4607
Email Me

©2020 Coldwell Banker Real Estate LLC. All Rights Reserved.
Coldwell Banker Real Estate LLC fully supports the principles of the Fair Housing Act and the Equal Opportunity Act. Each Office Is Independently Owned And Operated.
Coldwell Banker and the Coldwell Banker Logo are registered service marks owned by Coldwell Banker Real Estate LLC. ©2020 of the Spokane Association of REALTORS® MLS. All rights reserved.
Coldwell Banker Real Estate LLC fully supports the principles of the Fair Housing Act and the Equal Opportunity Act. Each Office Is Independently Owned And Operated.
Coldwell Banker and the Coldwell Banker Logo are registered service marks owned by Coldwell Banker Real Estate LLC. ©2020 of the Spokane Association of REALTORS® MLS. All rights reserved.
Privacy Policy / DMCA Notice / ADA Accessibility


This site is hosted, designed and copyright
© 1994 - 2026 by
Delta Media Group, Inc. -- Patent Pending --
1124 Bugle Point Rd | MLS# 26-6671
This single family home located at 1124 Bugle Point Rd, Saint Maries, ID 83861 is currently listed for sale with an asking price of $1,200,000. This property was built in 2020 and has 3 bedrooms with 2928 sq. ft. Bugle Point Rd is located in the Hidden River Vistas subdivision within the St Maries JT - 41 school district. Search Hidden River Vistas real estate on jbjorklund.cbspokane.com today.