

BEDS2
BATHS2
SQUARE FEET924
MLS#26-6667
STATUS
PROPERTY TYPEResidential - Mobile / Manufactured
SCHOOLWest Bonner - 83
Property Description
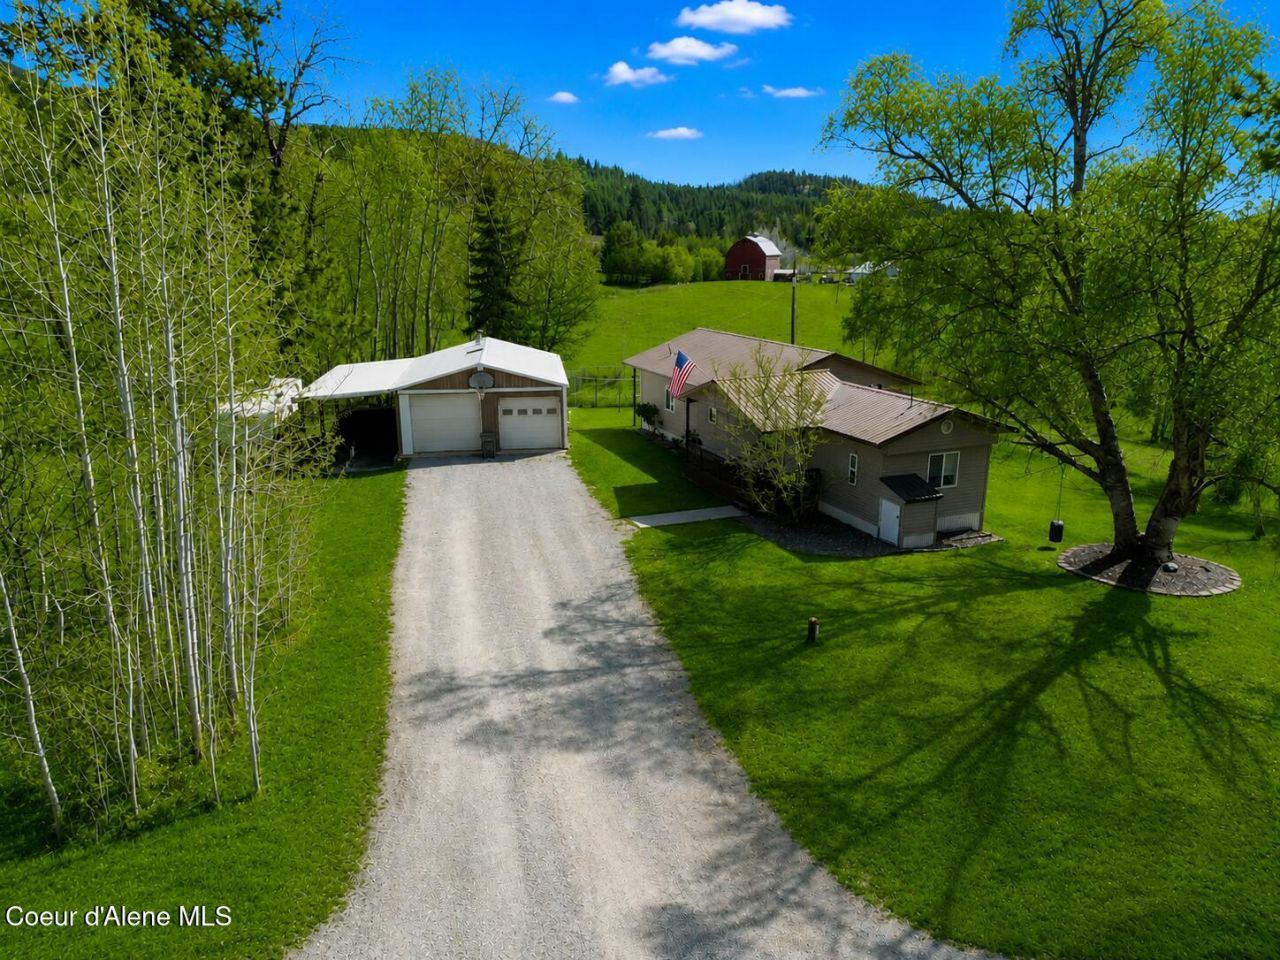
Move in today while building your dream home! Rarely does a property offer the opportunity to enjoy comfortable living now while creating your future on a beautiful 5.10-acre setting. With a potential second homesite already equipped with its own well, septic, and owned in-ground propane tank, this property is perfectly suited for a custom home, guest house, or multi-generational living. Completely remodeled in 2024, the approximately 900 sq. ft. 1984 single-wide manufactured home has been converted to real property and was originally placed as an ADU. Extensive updates include new flooring, paint, countertops, windows, bathrooms, appliances, and a snow roof. The spacious primary bedroom features a walk-in closet, while two covered porches overlook a seasonal pond, mature birch trees, a fire pit, and a fenced area perfect for pets or a garden. Additional improvements include a 30' x 40' shop with power, water, and a wood stove, a detached two-car garage, and a pump house.
Property Features
Property Type: Residential - Mobile / Manufactured
Basement: None, Slab on grade
Garage: 2
Heating: Electric, Wood, Forced Air
Lot Size: 5.10 Acres
Roof Type: Metal
Taxes: $1,176
Year Built: 1984
Feature Descriptions
Appliance(S): Electric Range, Electric Dryer, Electric Water Heater, Washer, Wall Oven, Refrigerator, Microwave, Dishwasher, Cooktop
Days on Site: 9
Exterior: Fire Pit, Lawn
Exterior: Vinyl
Flooring: LVP
Foundation: Concrete Perimeter
Foundation: Concrete Perimeter
Interior: Washer Hookup
Lot: Open Lot, Irregular Lot, Level
Patio/Porch: Covered Porch
Sewer: Septic Tank
Water: Well
Local Schools
School District: West Bonner - 83
Listed By / Shown By
Listed By
Agency Name: The Agency Coeur d'Alene
Shown By
Agent Name: Jim Bjorklund
Agent Phone: (509) 939-4607
Agency Title: Coldwell Banker Tomlinson

Estimate Your Payment
Estimated Payment
$ 1,797.13 per month $1,502.26 Principal & Interest $98.00 Property Tax $196.88 Homeowner's InsuranceChange Payment Information

Jim Bjorklund
Cell: (509) 939-4607
Email Me

©2020 Coldwell Banker Real Estate LLC. All Rights Reserved.
Coldwell Banker Real Estate LLC fully supports the principles of the Fair Housing Act and the Equal Opportunity Act. Each Office Is Independently Owned And Operated.
Coldwell Banker and the Coldwell Banker Logo are registered service marks owned by Coldwell Banker Real Estate LLC. ©2020 of the Spokane Association of REALTORS® MLS. All rights reserved.
Coldwell Banker Real Estate LLC fully supports the principles of the Fair Housing Act and the Equal Opportunity Act. Each Office Is Independently Owned And Operated.
Coldwell Banker and the Coldwell Banker Logo are registered service marks owned by Coldwell Banker Real Estate LLC. ©2020 of the Spokane Association of REALTORS® MLS. All rights reserved.
Privacy Policy / DMCA Notice / ADA Accessibility


This site is hosted, designed and copyright
© 1994 - 2026 by
Delta Media Group, Inc. -- Patent Pending --
1297 Eastside Rd | MLS# 26-6667
This single family home located at 1297 Eastside Rd , Priest River, ID 83856 is currently listed for sale with an asking price of $675,000. This property was built in 1984 and has 2 bedrooms with 924 sq. ft. Eastside Rd is located within the West Bonner - 83 school district. Search Priest River real estate on jbjorklund.cbspokane.com today.