

BEDS4
BATHS4
SQUARE FEET2,216
MLS#26-6765
STATUS
PROPERTY TYPEResidential - Single Family
SUBDIVISIONCarlin Bay
SCHOOLKootenai - 274
Property Description
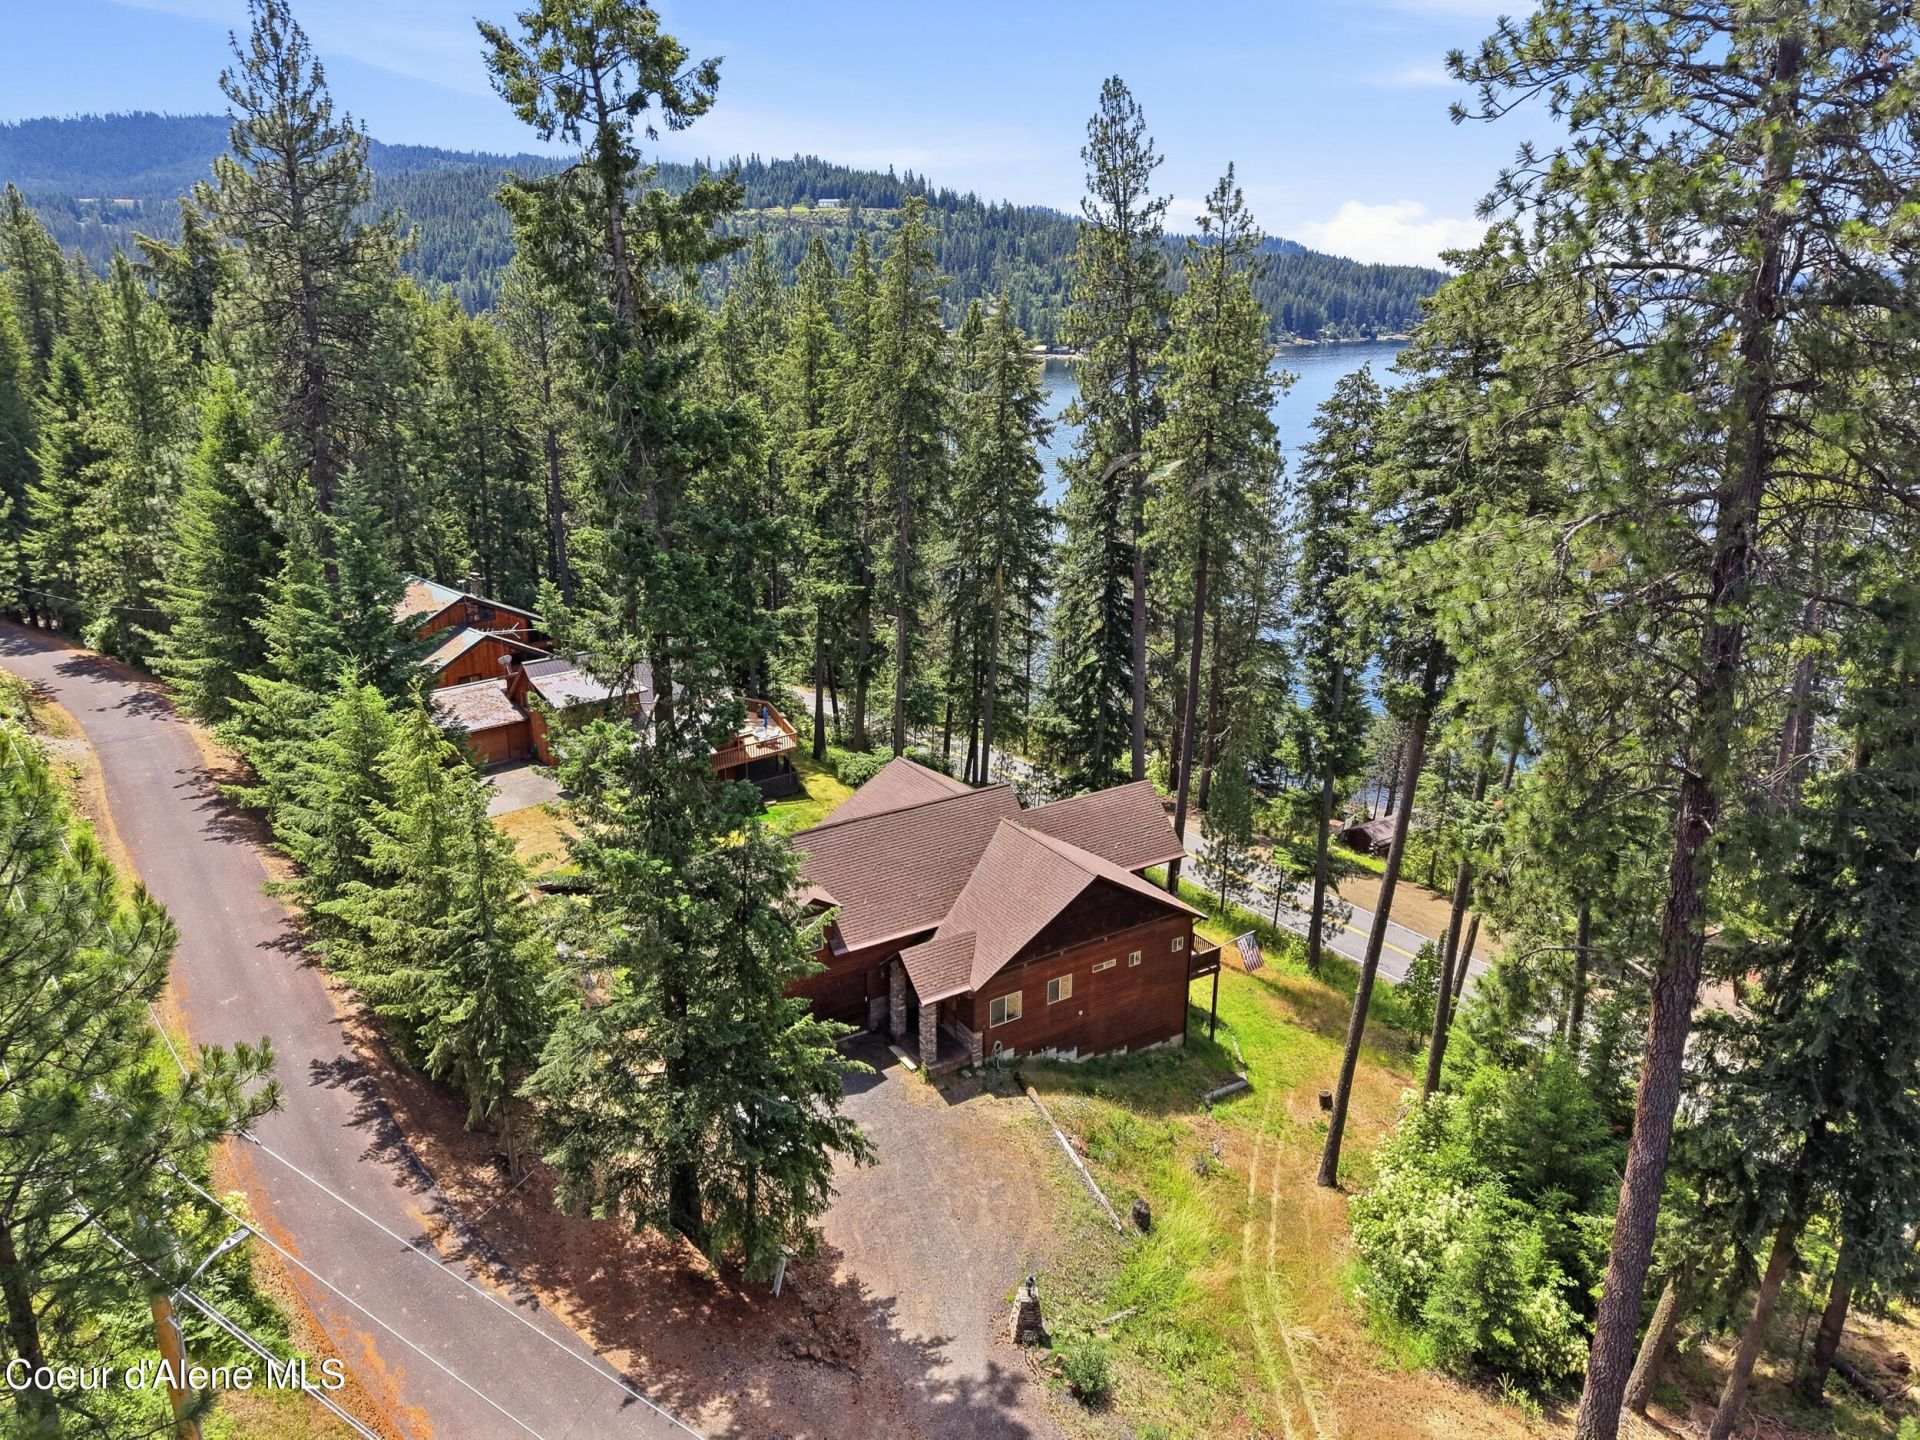
Live the North Idaho dream with breathtaking views of Lake Coeur d'Alene and a deeded boat slip in Carlin Bay Marina with beach access & private airstrip. This thoughtfully designed home features two spacious primary en suites, each opening to the expansive deck where lake breezes, stunning sunsets & star-filled skies become part of everyday life. Beautiful high end finishes, a striking double-sided stone fireplace, soaring ceilings, and walls of windows frame spectacular lake and mountain views. A private apartment above the garage offers exceptional flexibility for guests, extended family, a home office, or income potential, while the unfinished basement is ready for future expansion. Embrace the North Idaho lifestyle with boating, fishing, hiking, and the peaceful beauty of Carlin Bay, one of Lake Coeur d'Alene's most treasured communities. An exceptional opportunity, competitively priced for you to enjoy year-round recreation, unforgettable views, and lake living at its finest!
Property Features
Property Type: Residential - Single Family
Basement: Yes
Basement: Unfinished
Cooling: Central Air
Garage: 2
Heating: Electric, Propane, Forced Air, Hot Water, Furnace, Stov
Lot Size: 0.31 Acres
Roof Type: Concrete
Taxes: $1,797
Year Built: 2010
Feature Descriptions
Appliance(S): Electric Range, Electric Water Heater, Trash Compactor, Refrigerator, Microwave, Disposal, Dishwasher, Cooktop
Days on Site: 6
Exterior: Lap Siding, Cedar
Exterior: Boat Slip, Dock, Open Deck, Rain Gutters
Fireplace: Insert
Flooring: Tile, Carpet, LVP
Foundation: Concrete Perimeter
Foundation: Concrete Perimeter
Interior: Fireplace, Satellite, Washer Hookup
Lot: Sloped
Road: Dirt
Sewer: Septic Tank
Water: Community System
Local Schools
School District: Kootenai - 274
Listed By / Shown By
Listed By
Agency Name: REAL BROKER LLC
Shown By
Agent Name: Jim Bjorklund
Agent Phone: (509) 939-4607
Agency Title: Coldwell Banker Tomlinson

Estimate Your Payment
Estimated Payment
$ 2,035.16 per month $1,666.95 Principal & Interest $149.75 Property Tax $218.46 Homeowner's InsuranceChange Payment Information

Jim Bjorklund
Cell: (509) 939-4607
Email Me

©2020 Coldwell Banker Real Estate LLC. All Rights Reserved.
Coldwell Banker Real Estate LLC fully supports the principles of the Fair Housing Act and the Equal Opportunity Act. Each Office Is Independently Owned And Operated.
Coldwell Banker and the Coldwell Banker Logo are registered service marks owned by Coldwell Banker Real Estate LLC. ©2020 of the Spokane Association of REALTORS® MLS. All rights reserved.
Coldwell Banker Real Estate LLC fully supports the principles of the Fair Housing Act and the Equal Opportunity Act. Each Office Is Independently Owned And Operated.
Coldwell Banker and the Coldwell Banker Logo are registered service marks owned by Coldwell Banker Real Estate LLC. ©2020 of the Spokane Association of REALTORS® MLS. All rights reserved.
Privacy Policy / DMCA Notice / ADA Accessibility


This site is hosted, designed and copyright
© 1994 - 2026 by
Delta Media Group, Inc. -- Patent Pending --
13779 S Timber Ln | MLS# 26-6765
This single family home located at 13779 S Timber Ln , Harrison, ID 83833 is currently listed for sale with an asking price of $749,000. This property was built in 2010 and has 4 bedrooms with 2216 sq. ft. S Timber Ln is located in the Carlin Bay subdivision within the Kootenai - 274 school district. Search Carlin Bay real estate on jbjorklund.cbspokane.com today.