

BEDS2
BATHS2
SQUARE FEET1,260
MLS#26-6782
STATUS
PROPERTY TYPEResidential - Single Family
SCHOOLLk Pend Oreille - 84
Property Description
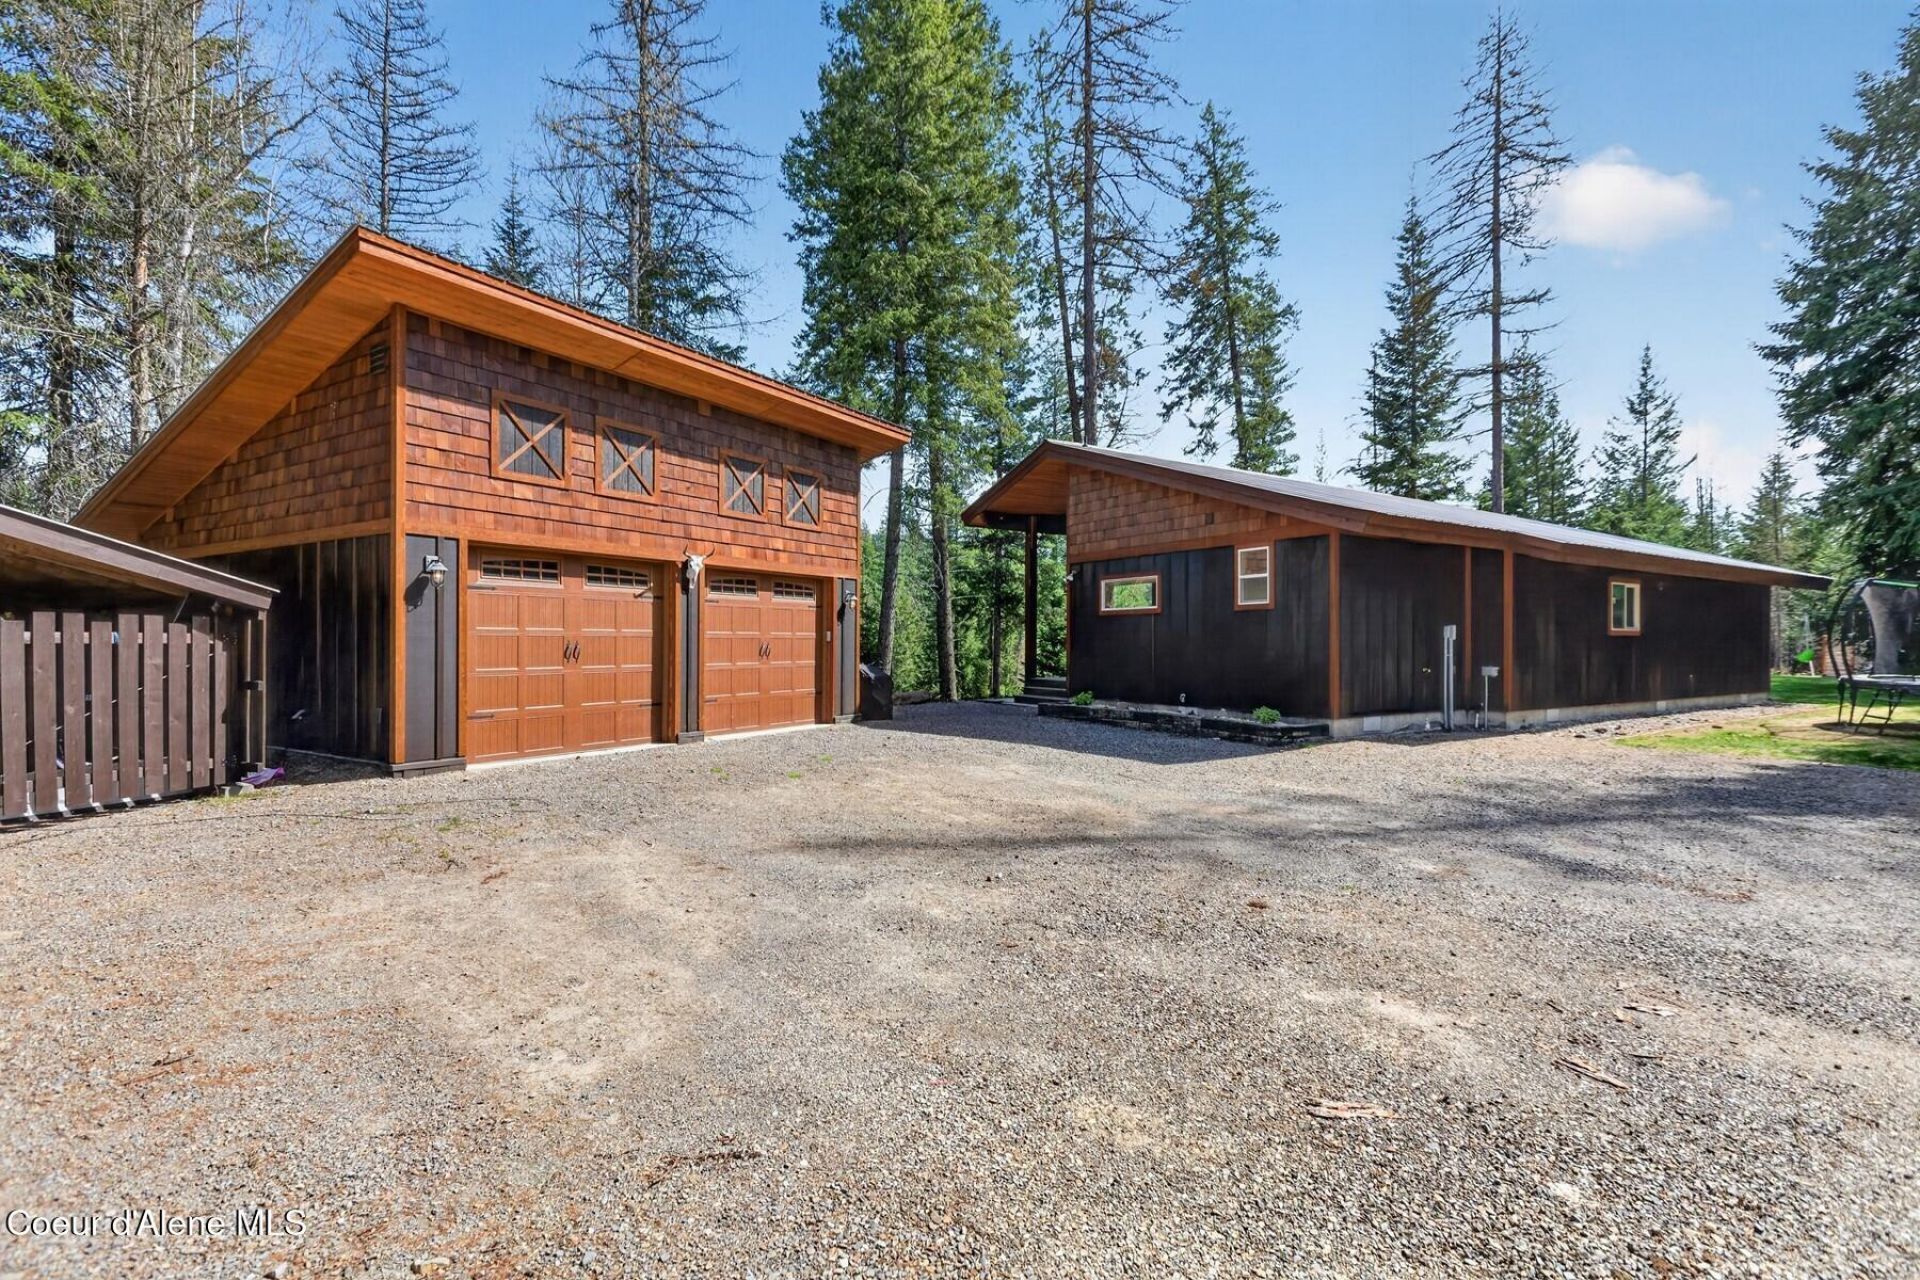
Perfectly situated on 5 private acres, this North Idaho homestead retreat offers rare seclusion just minutes from Sandpoint, Schweitzer and Coeur d'Alene. Overlooking your own forest and backing to large acreage, enjoy true privacy with no neighbors in sight. This custom-built 2 bed, 2 bath home features zero-VOC, non-toxic flooring and paint, plus an open-concept living, kitchen, and dining area with vaulted ceilings. The primary suite includes a private ensuite with a tiled shower. Built for self-sufficiency, the property includes reverse osmosis, home water filtration, two organic gardens, a chicken coop, and goat enclosure. Relax on the covered front porch or spacious deck. Also included: a fully finished, heated 2-car garage and large storage shed. A perfect blend of comfort, sustainability, and North Idaho beauty--come tour today.
Property Features
Property Type: Residential - Single Family
Basement: Crawl Space
Garage: 2
Heating: Fireplace(s), Electric, Propane, Baseboard, Propane St
Lot Size: 5.01 Acres
Roof Type: Metal
Taxes: $2,128
Year Built: 2019
Feature Descriptions
Appliance(S): Gas Range, Electric Dryer, Electric Water Heater, Washer, Refrigerator, Dishwasher
Days on Site: 6
Exterior: Open Deck, Spa/Hot Tub
Exterior: Wood
Fireplace: Gas
Flooring: LVP
Foundation: Concrete Perimeter
Foundation: Concrete Perimeter
Hot Tub: Yes
Interior: Fireplace, Washer Hookup
Lot: Sloped, Landscaped, Corner Lot, Level, Wooded
Lot Dimensions: 218236
Patio/Porch: Covered Porch
Road: Gravel, Dirt
Sewer: Septic Tank
Water: Well
Local Schools
School District: Lk Pend Oreille - 84
Listed By / Shown By
Listed By
Agency Name: Tomlinson Sotheby's International Realty (Idaho)
Agency Phone: 208-667-1551
Shown By
Agent Name: Jim Bjorklund
Agent Phone: (509) 939-4607
Agency Title: Coldwell Banker Tomlinson

Estimate Your Payment
Estimated Payment
$ 2,266.64 per month $1,847.22 Principal & Interest $177.33 Property Tax $242.08 Homeowner's InsuranceChange Payment Information

Jim Bjorklund
Cell: (509) 939-4607
Email Me

©2020 Coldwell Banker Real Estate LLC. All Rights Reserved.
Coldwell Banker Real Estate LLC fully supports the principles of the Fair Housing Act and the Equal Opportunity Act. Each Office Is Independently Owned And Operated.
Coldwell Banker and the Coldwell Banker Logo are registered service marks owned by Coldwell Banker Real Estate LLC. ©2020 of the Spokane Association of REALTORS® MLS. All rights reserved.
Coldwell Banker Real Estate LLC fully supports the principles of the Fair Housing Act and the Equal Opportunity Act. Each Office Is Independently Owned And Operated.
Coldwell Banker and the Coldwell Banker Logo are registered service marks owned by Coldwell Banker Real Estate LLC. ©2020 of the Spokane Association of REALTORS® MLS. All rights reserved.
Privacy Policy / DMCA Notice / ADA Accessibility


This site is hosted, designed and copyright
© 1994 - 2026 by
Delta Media Group, Inc. -- Patent Pending --
140 Astilbe Ln | MLS# 26-6782
This single family home located at 140 Astilbe Ln , Sagle, ID 83860 is currently listed for sale with an asking price of $830,000. This property was built in 2019 and has 2 bedrooms with 1260 sq. ft. Astilbe Ln is located within the Lk Pend Oreille - 84 school district. Search Sagle real estate on jbjorklund.cbspokane.com today.