

BEDS3
BATHS2
SQUARE FEET2,946
MLS#26-7013
STATUS
PROPERTY TYPEResidential - Single Family
SUBDIVISIONRocky Ridge Estates
SCHOOLPost Falls - 273
Property Description
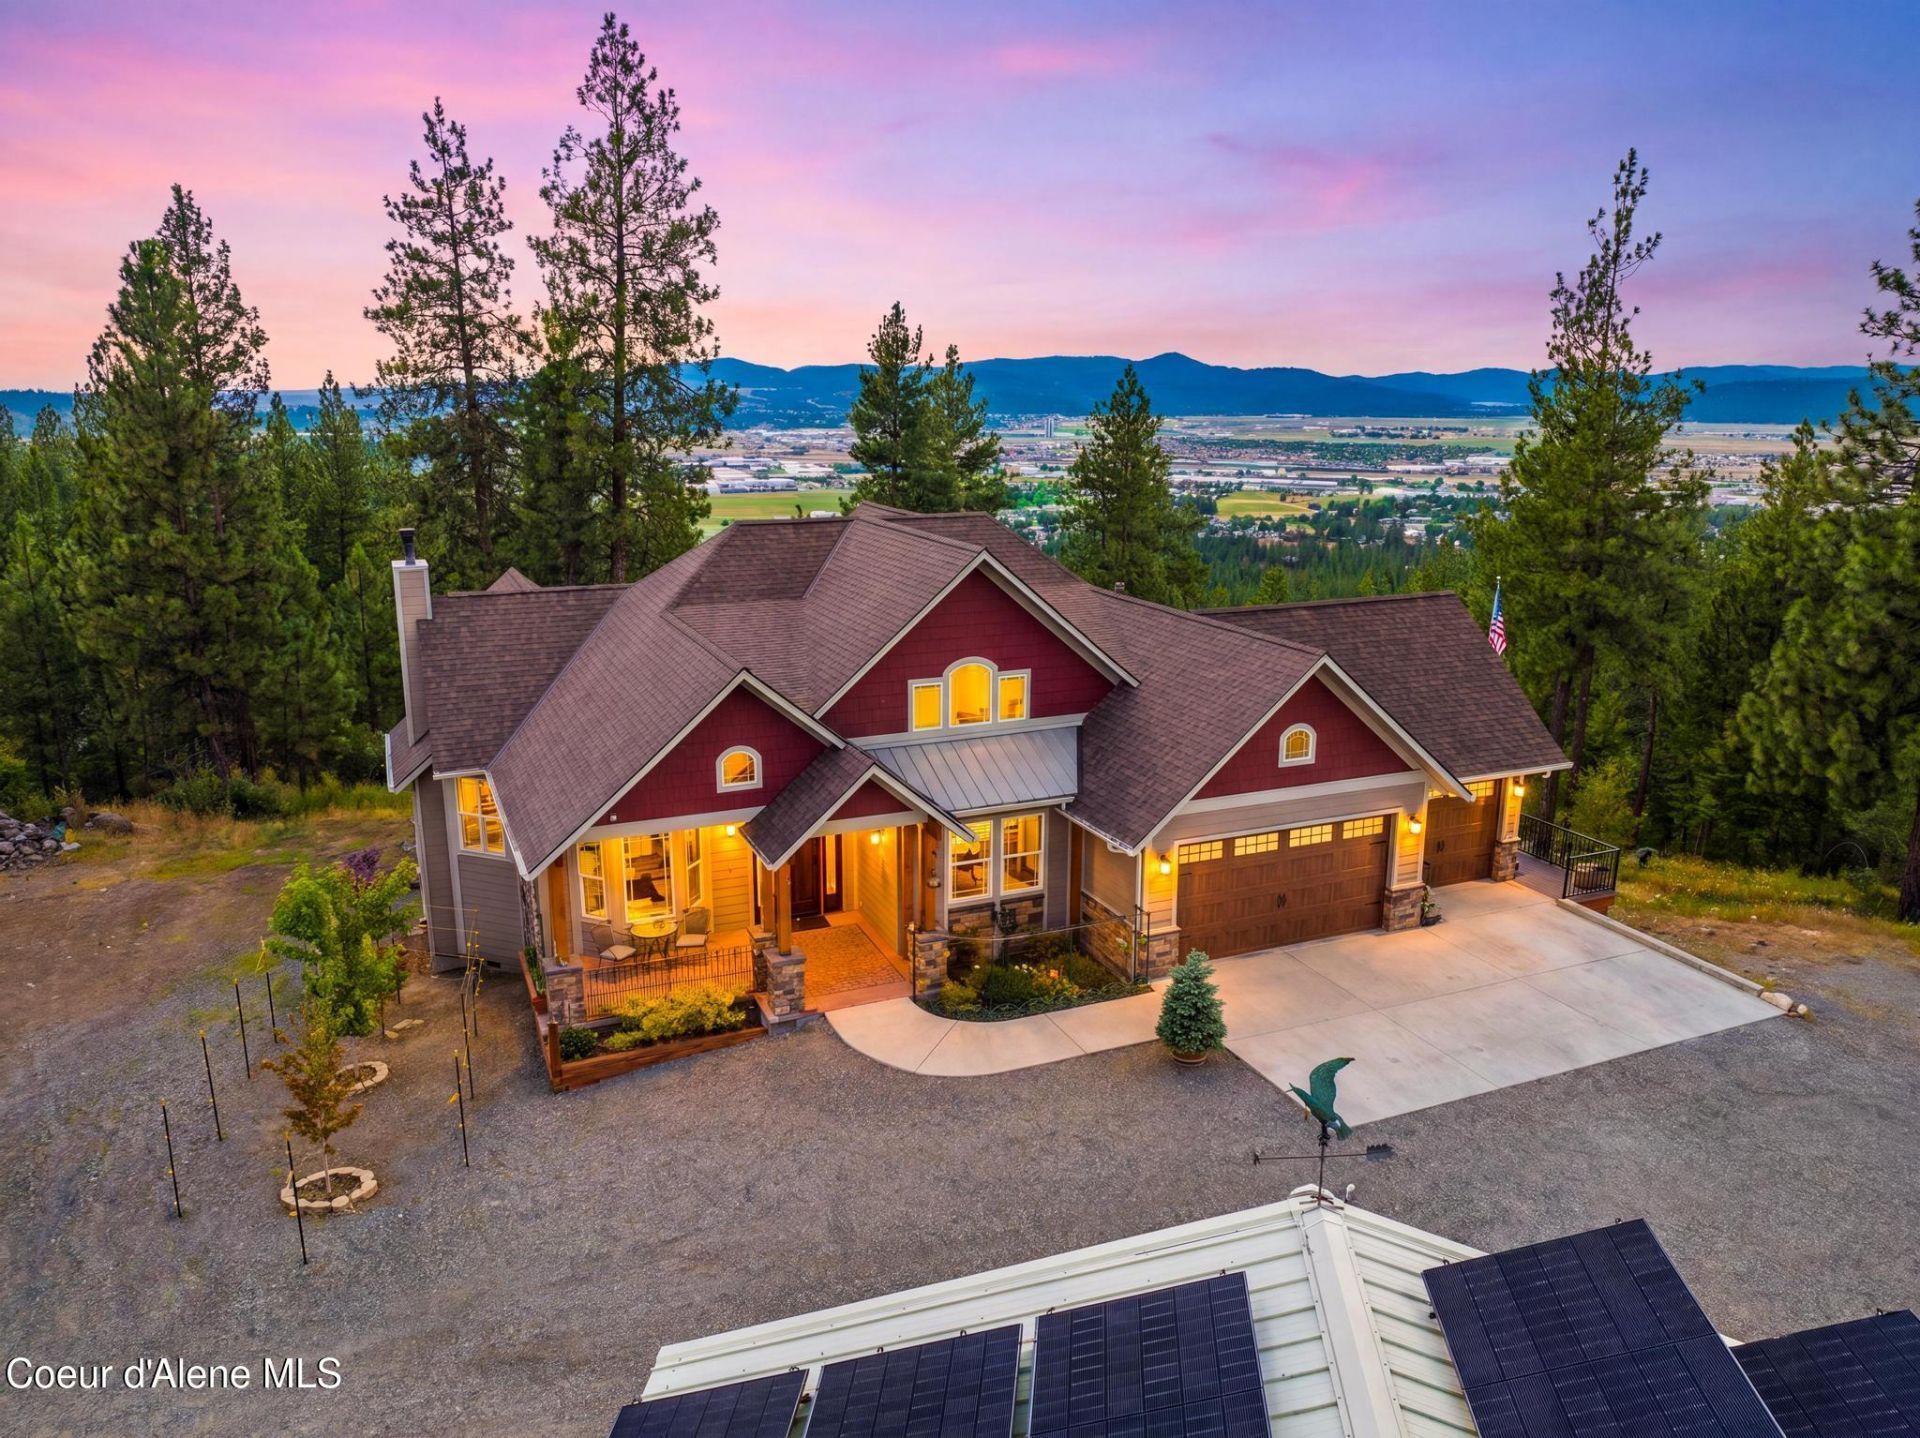
Stunning sunsets frame this custom designed Craftsman that sits on over 5 private wooded acres with walking game trails and year around sweeping westerly views. This 2024 home encompasses comfort on a whole other level. Unparallel blend of luxury craftsmanship and natural beauty. Thoughtfully crafted with creative artistry, this 3 bd, 2 bath estates frames and showcases rich materials and finishes throughout. The heart of the home is its open concept, spacious gourmet chefs kitchen equipped with upscale appliances, generous prep space and seamless flow ideal for intimate meals and large scale entertaining. Expansive living spaces, soaring 10' ceilings and walls of glass invite the outdoors in filling the home with natural beauty and warmth.Connected to the MB suite and an outdoor covered breezeway is an inviting sunroom offering endless views.Property includes a 36x48 shop/mezzanine. BONUS- NEW 31KW SOLAR SYSTEM satisfying the entire property.
Property Features
Property Type: Residential - Single Family
Basement: Crawl Space, Unfinished, Walk-out
Basement: Yes
Garage: 4
Heating: Fireplace(s), Cadet, Electric, Propane, Solar, Forced A
Lot Size: 5.58 Acres
Roof Type: Composition, Metal
Taxes: $3,668
Year Built: 2024
Feature Descriptions
Appliance(S): Dual Fuel Range, Gas Range, Gas Dryer, Propane Water Heater, Electric Water Heater, Wine Refrigerator, Water Softener, Washer, Refrigerator, Microwave, Disposal, Dishwasher
Exterior: Lap Siding, Concrete, Fiber Cement
Exterior: Fruit Trees, Garden, Lighting, Open Deck, Open Porch, Rain Gutters, Spa/Hot Tub, See Remarks, Handicap Access
Fireplace: Insert, Gas
Flooring: Tile, Carpet, LVP
Foundation: Concrete Perimeter
Foundation: Concrete Perimeter
Hot Tub: Yes
Interior: Fireplace, High Speed Internet, Jetted Tub, Smart Thermostat, Washer Hookup
Lake Name: Hauser Lake
Lot: Open Lot, Irregular Lot, Sloped, Landscaped, Level, Southern Exposure, Wooded
Patio/Porch: Covered Porch, Covered Deck, Patio
Road: Gravel
Sewer: Septic Tank, Private Sewer
Swimming Pool: Yes
Water: Well, Holding Tank
Local Schools
School District: Post Falls - 273
Listed By / Shown By
Listed By
Agency Name: RE/MAX Centennial
Shown By
Agent Name: Jim Bjorklund
Agent Phone: (509) 939-4607
Agency Title: Coldwell Banker Tomlinson

Estimate Your Payment
Estimated Payment
$ 4,899.62 per month $4,061.66 Principal & Interest $305.67 Property Tax $532.29 Homeowner's InsuranceChange Payment Information

Jim Bjorklund
Cell: (509) 939-4607
Email Me

©2020 Coldwell Banker Real Estate LLC. All Rights Reserved.
Coldwell Banker Real Estate LLC fully supports the principles of the Fair Housing Act and the Equal Opportunity Act. Each Office Is Independently Owned And Operated.
Coldwell Banker and the Coldwell Banker Logo are registered service marks owned by Coldwell Banker Real Estate LLC. ©2020 of the Spokane Association of REALTORS® MLS. All rights reserved.
Coldwell Banker Real Estate LLC fully supports the principles of the Fair Housing Act and the Equal Opportunity Act. Each Office Is Independently Owned And Operated.
Coldwell Banker and the Coldwell Banker Logo are registered service marks owned by Coldwell Banker Real Estate LLC. ©2020 of the Spokane Association of REALTORS® MLS. All rights reserved.
Privacy Policy / DMCA Notice / ADA Accessibility


This site is hosted, designed and copyright
© 1994 - 2026 by
Delta Media Group, Inc. -- Patent Pending --
14747 W Aloysius Dr | MLS# 26-7013
This single family home located at 14747 W Aloysius Dr , Post Falls, ID 83854 is currently listed for sale with an asking price of $1,825,000. This property was built in 2024 and has 3 bedrooms with 2946 sq. ft. W Aloysius Dr is located in the Rocky Ridge Estates subdivision within the Post Falls - 273 school district. Search Rocky Ridge Estates real estate on jbjorklund.cbspokane.com today.