

BEDS4
BATHS2
SQUARE FEET2,736
MLS#26-6767
STATUS
PROPERTY TYPEResidential - Single Family
SUBDIVISIONTaylors Terrace
SCHOOLCDA - 271
Property Description
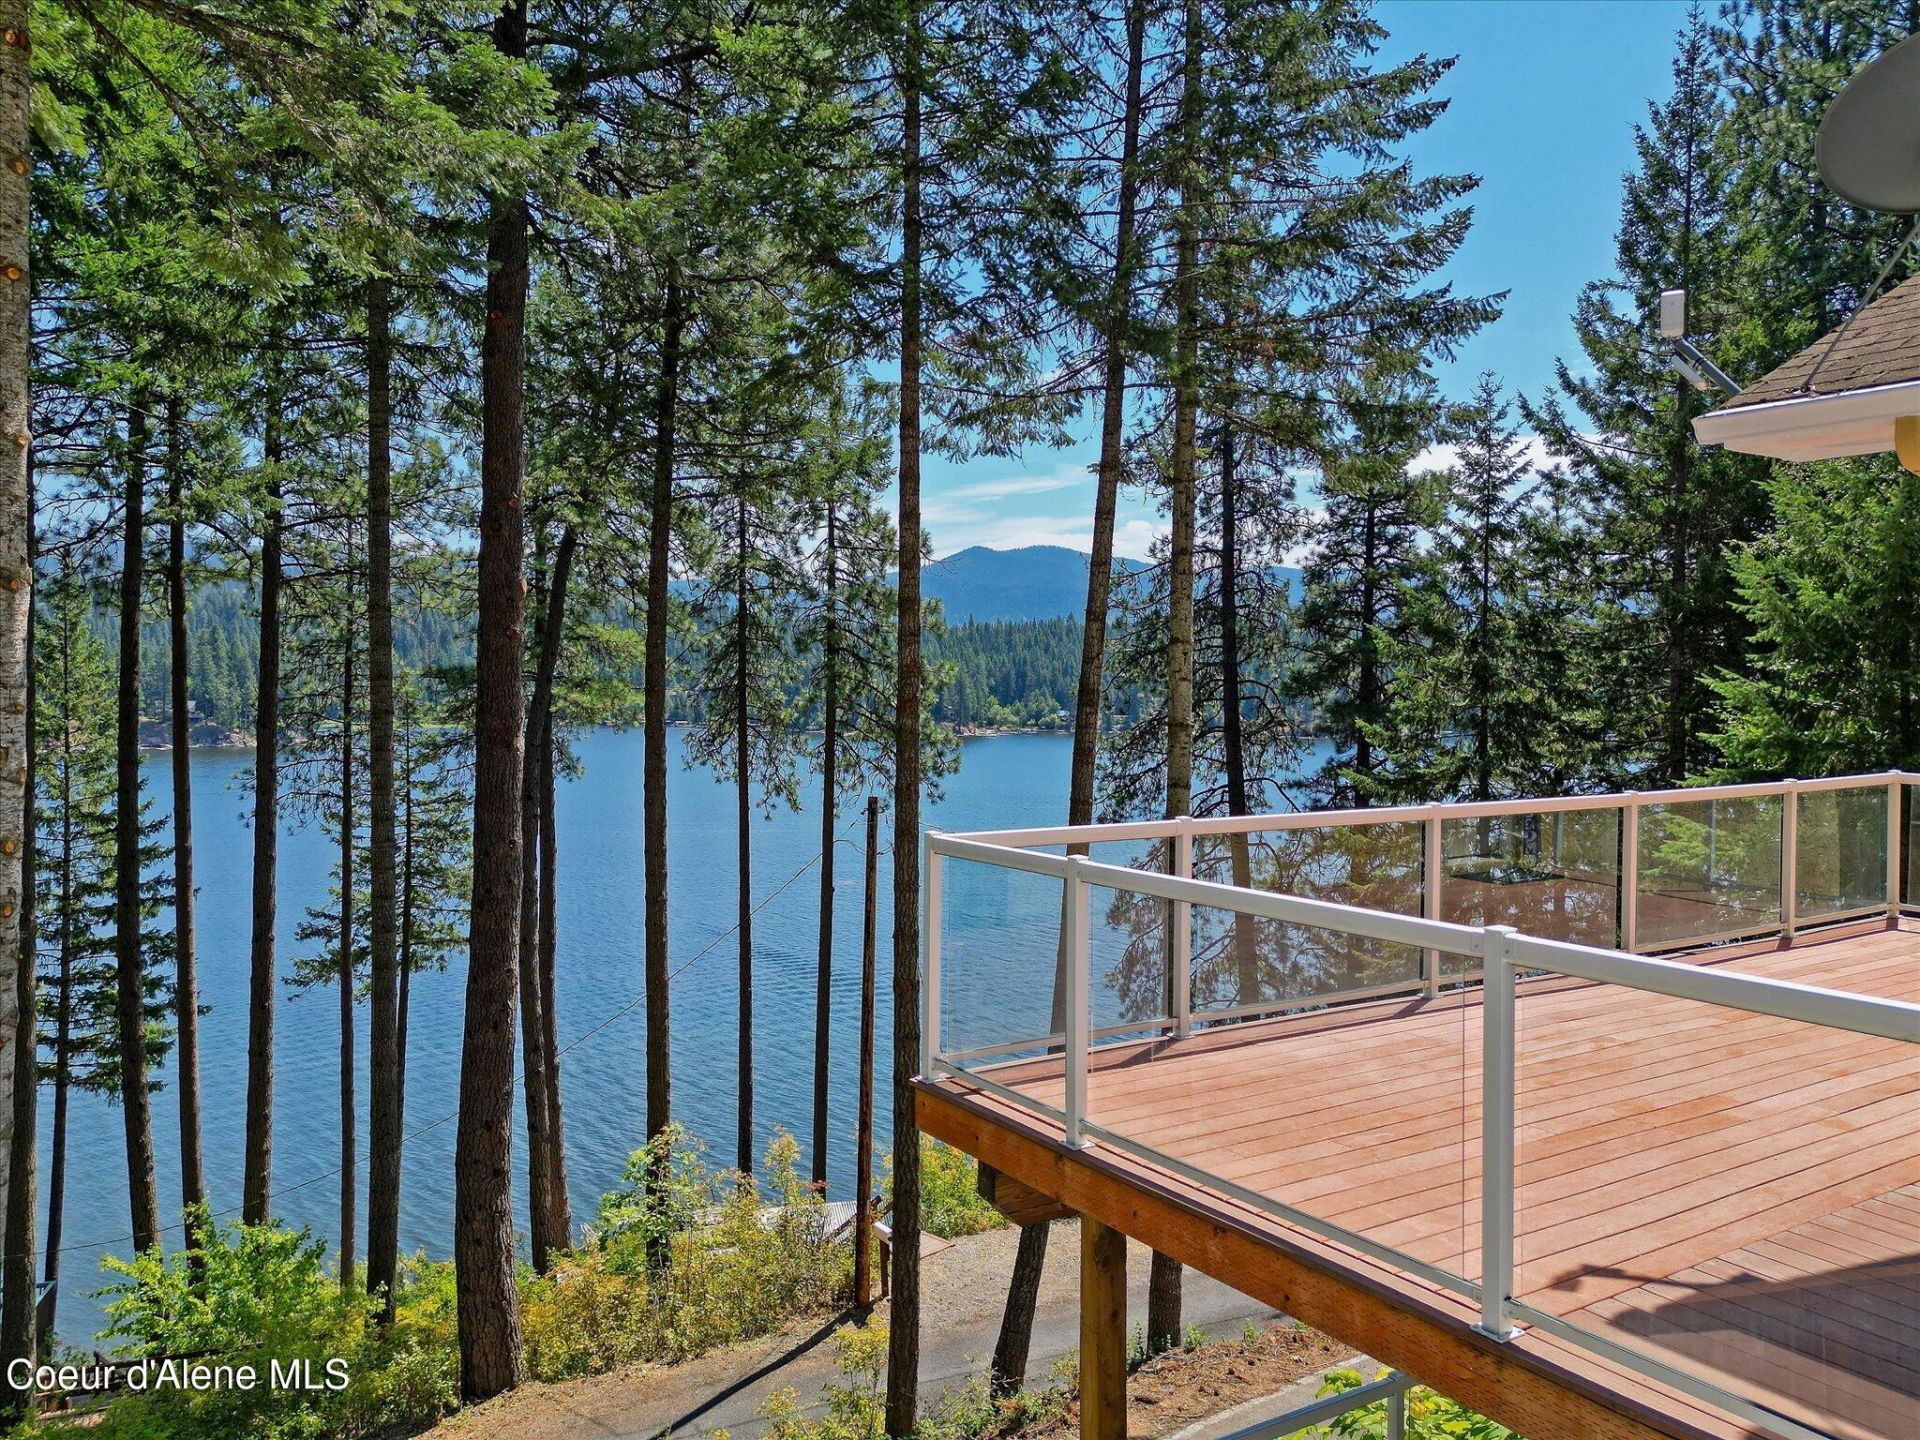
Life on Hayden Lake begins with coffee on the deck, bald eagles soaring overhead, and days spent boating, swimming, fishing, and making memories from your private two-slip dock. One of the most attainable waterfront opportunities on Hayden Lake, this thoughtfully designed home features two complete living spaces, each offering 2 bedrooms, 1 bathroom, a full kitchen, generous living areas, and private access, ideal for multigenerational living, guests, or flexible living arrangements. Expansive wraparound decks and a private coffee deck invite you to enjoy warm sunrises, cool afternoon shade, and spectacular lake views. Located in one of Hayden Lake's established year-round waterfront communities, this home also features a heated driveway for added winter convenience, just 15 minutes from town, under an hour to Spokane International Airport, with four-season recreation in every direction and no CCRs or HOA. The photos are beautiful. The feeling of being here is even better.
Property Features
Property Type: Residential - Single Family
Basement: Yes
Basement: Finished, Walk-out
Garage: 1
Heating: Cadet, Electric
Lot Size: 0.59 Acres
Roof Type: Composition
Taxes: $3,400
Year Built: 1993
Feature Descriptions
Appliance(S): Electric Range, Electric Dryer, Electric Water Heater, Washer, Refrigerator, Disposal, Dishwasher
Days on Site: 6
Exterior: Boat Slip, Dock, Lighting, Open Deck, Rain Gutters
Exterior: Stucco
Flooring: Vinyl, Carpet, LVP
Foundation: Concrete Perimeter
Foundation: Concrete Perimeter
Interior: Washer Hookup
Lake Name: Hayden Lake
Lot: Irregular Lot, Sloped, Landscaped, Wooded
Patio/Porch: Covered Patio, Covered Deck
Road: Paved
Sewer: Septic Tank
Water: Shared Well
Local Schools
School District: CDA - 271
Listed By / Shown By
Listed By
Agency Name: NextHome 365 Realty
Shown By
Agent Name: Jim Bjorklund
Agent Phone: (509) 939-4607
Agency Title: Coldwell Banker Tomlinson

Estimate Your Payment
Estimated Payment
$ 2,672.19 per month $2,112.06 Principal & Interest $283.33 Property Tax $276.79 Homeowner's InsuranceChange Payment Information

Jim Bjorklund
Cell: (509) 939-4607
Email Me

©2020 Coldwell Banker Real Estate LLC. All Rights Reserved.
Coldwell Banker Real Estate LLC fully supports the principles of the Fair Housing Act and the Equal Opportunity Act. Each Office Is Independently Owned And Operated.
Coldwell Banker and the Coldwell Banker Logo are registered service marks owned by Coldwell Banker Real Estate LLC. ©2020 of the Spokane Association of REALTORS® MLS. All rights reserved.
Coldwell Banker Real Estate LLC fully supports the principles of the Fair Housing Act and the Equal Opportunity Act. Each Office Is Independently Owned And Operated.
Coldwell Banker and the Coldwell Banker Logo are registered service marks owned by Coldwell Banker Real Estate LLC. ©2020 of the Spokane Association of REALTORS® MLS. All rights reserved.
Privacy Policy / DMCA Notice / ADA Accessibility


This site is hosted, designed and copyright
© 1994 - 2026 by
Delta Media Group, Inc. -- Patent Pending --
14979 N Shenandoah Dr | MLS# 26-6767
This single family home located at 14979 N Shenandoah Dr , Hayden, ID 83835 is currently listed for sale with an asking price of $949,000. This property was built in 1993 and has 4 bedrooms with 2736 sq. ft. N Shenandoah Dr is located in the Taylors Terrace subdivision within the CDA - 271 school district. Search Taylors Terrace real estate on jbjorklund.cbspokane.com today.