

BEDS3
BATHS2
SQUARE FEET1,597
MLS#202620397
STATUSActive
PROPERTY TYPEResidential - Single Family
SCHOOLCentral Valley
Property Description
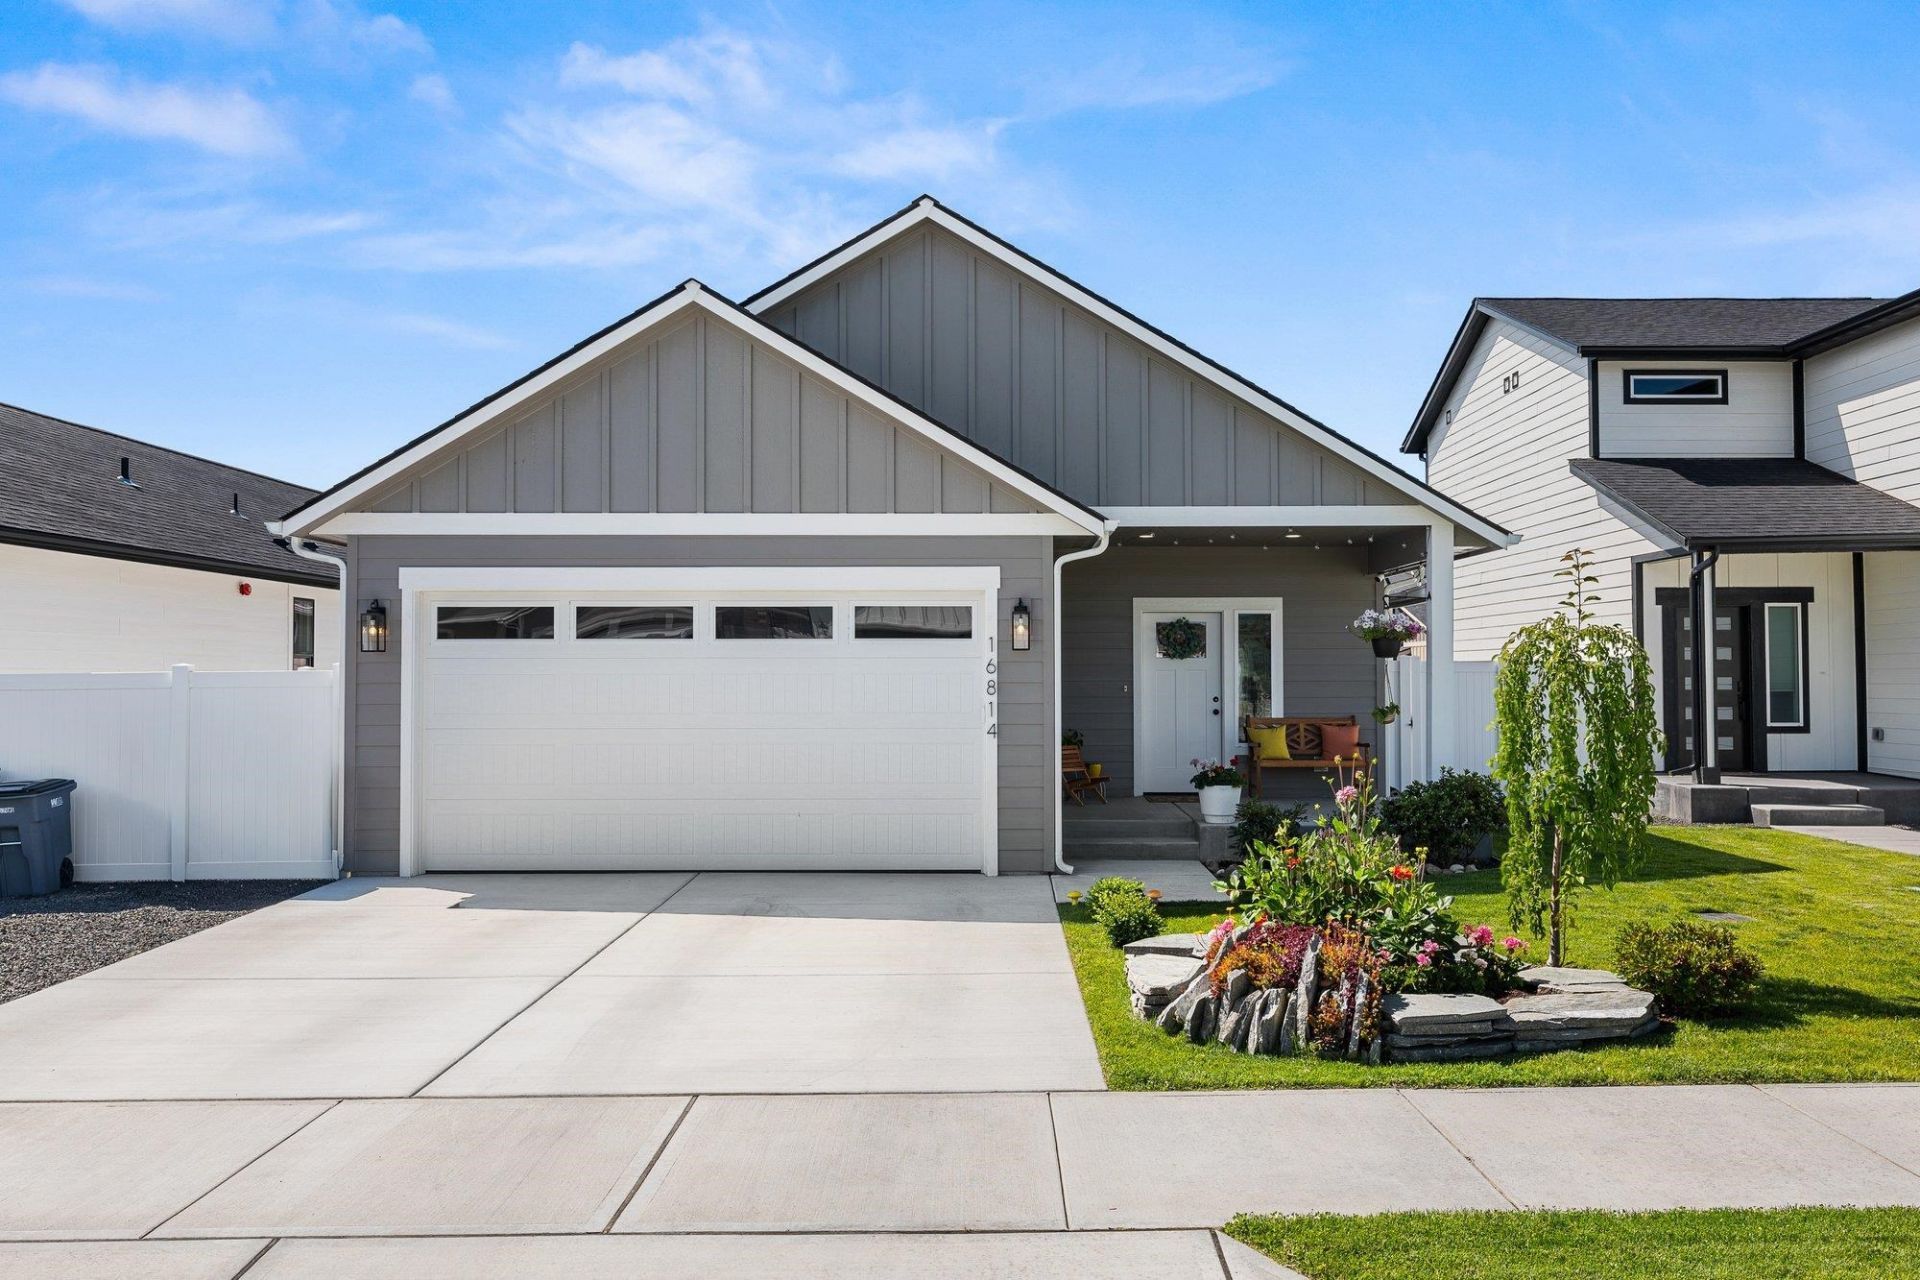
This 3 bedroom, 2 bathroom home will be completely move in ready with tons of high end features that come standard in this model. At 1597 square feet, this home has an open floor plan and amazing kitchen with large kitchen island, quartz countertops, range hood vent, stainless steel appliances and a pantry. LVP flooring throughout the home. The bathrooms have tile flooring and also include tile wall showers in both bathrooms. The exterior boasts a front patio and in the back you have a covered back patio leading to a fully landscaped and fenced yard. This home is move in ready! Located in the Nest development right next to the Spokane River, Centennial Trail and a short drive to the Spokane Valley Mall. What more could you ask for. Call today
Property Features
Property Type: Residential - Single Family
Basement: Crawl Space
Fenced: Yes
Garage: 2 car attached
Roof Type: Composition
Stories: 1.0
Year Built: 2024
Feature Descriptions
Days on Site: 2
Dining: Informal
Exterior: Masonite, Fiber Cement
Family/Recroom: 1st Flr
Heating/Cooling: Natural Gas, Electric, Forced Air
Interior: Pantry, Kitchen Island
Lot: Fenced Yard, Sprinkler - Automatic, Level, Open Lot
Parcel#: 45124.1515
Parking: Attached, Garage Door Opener
Primary Bedroom: Dbl Clst, Wlkin Clst, Full Bath, Dbl Sinks,1st Flr
SQ. FT. Total: 1597
Local Schools
School District: Central Valley
Listed By / Shown By
Listed By
Agency Name: eXp Realty, LLC
Shown By
Agent Name: Jim Bjorklund
Agent Phone: (509) 939-4607
Agency Title: Coldwell Banker Tomlinson

Estimate Your Payment
Estimated Payment
$ 1,183.10 per month $1,046.02 Principal & Interest $0.00 Property Tax (data not provided by mls) $137.08 Homeowner's InsuranceChange Payment Information

Jim Bjorklund
Cell: (509) 939-4607
Email Me

Member Participants (and their affiliated licensees, if applicable) shall indicate on their websites that IDX information is provided exclusively for consumers’ personal non-commercial use, that it may not be used for any purpose other than to identify prospective properties consumers may be interested in purchasing, that the data is deemed reliable but is not guaranteed by MLS GRID, and that the use of the MLS GRID Data may be subject to an end user license agreement prescribed by the Member Participant’s applicable MLS if any and as amended from time to time. MLS GRID may, at its discretion, require use of other disclaimers as necessary to protect Member Participant, and/or their MLS from liability.
Based on information submitted to the MLS GRID. All data is obtained from various sources and may not have been verified by broker or MLS GRID. Supplied Open House Information is subject to change without notice. All information should be independently reviewed and verified for accuracy. Properties may or may not be listed by the office/agent presenting the information.
©2020 Coldwell Banker Real Estate LLC. All Rights Reserved.
Coldwell Banker Real Estate LLC fully supports the principles of the Fair Housing Act and the Equal Opportunity Act. Each Office Is Independently Owned And Operated.
Coldwell Banker and the Coldwell Banker Logo are registered service marks owned by Coldwell Banker Real Estate LLC. ©2020 of the Spokane Association of REALTORS® MLS. All rights reserved.
Coldwell Banker Real Estate LLC fully supports the principles of the Fair Housing Act and the Equal Opportunity Act. Each Office Is Independently Owned And Operated.
Coldwell Banker and the Coldwell Banker Logo are registered service marks owned by Coldwell Banker Real Estate LLC. ©2020 of the Spokane Association of REALTORS® MLS. All rights reserved.
Privacy Policy / DMCA Notice / ADA Accessibility


This site is hosted, designed and copyright
© 1994 - 2026 by
Delta Media Group, Inc. -- Patent Pending --
16814 E Baldwin Ave | MLS# 202620397
This single family home located at 16814 E Baldwin Ave, Spokane Valley, WA 99016 is currently listed for sale with an asking price of $469,999. This property was built in 2024 and has 3 bedrooms with 1597 sq. ft. E Baldwin Ave is located within the Central Valley school district. Search Spokane Valley real estate on jbjorklund.cbspokane.com today.