

BEDS7
BATHS5
SQUARE FEET4,705
MLS#26-6961
STATUS
PROPERTY TYPEResidential - Single Family
SUBDIVISIONBar Circle S Est
SCHOOLLakeland - 272
Property Description
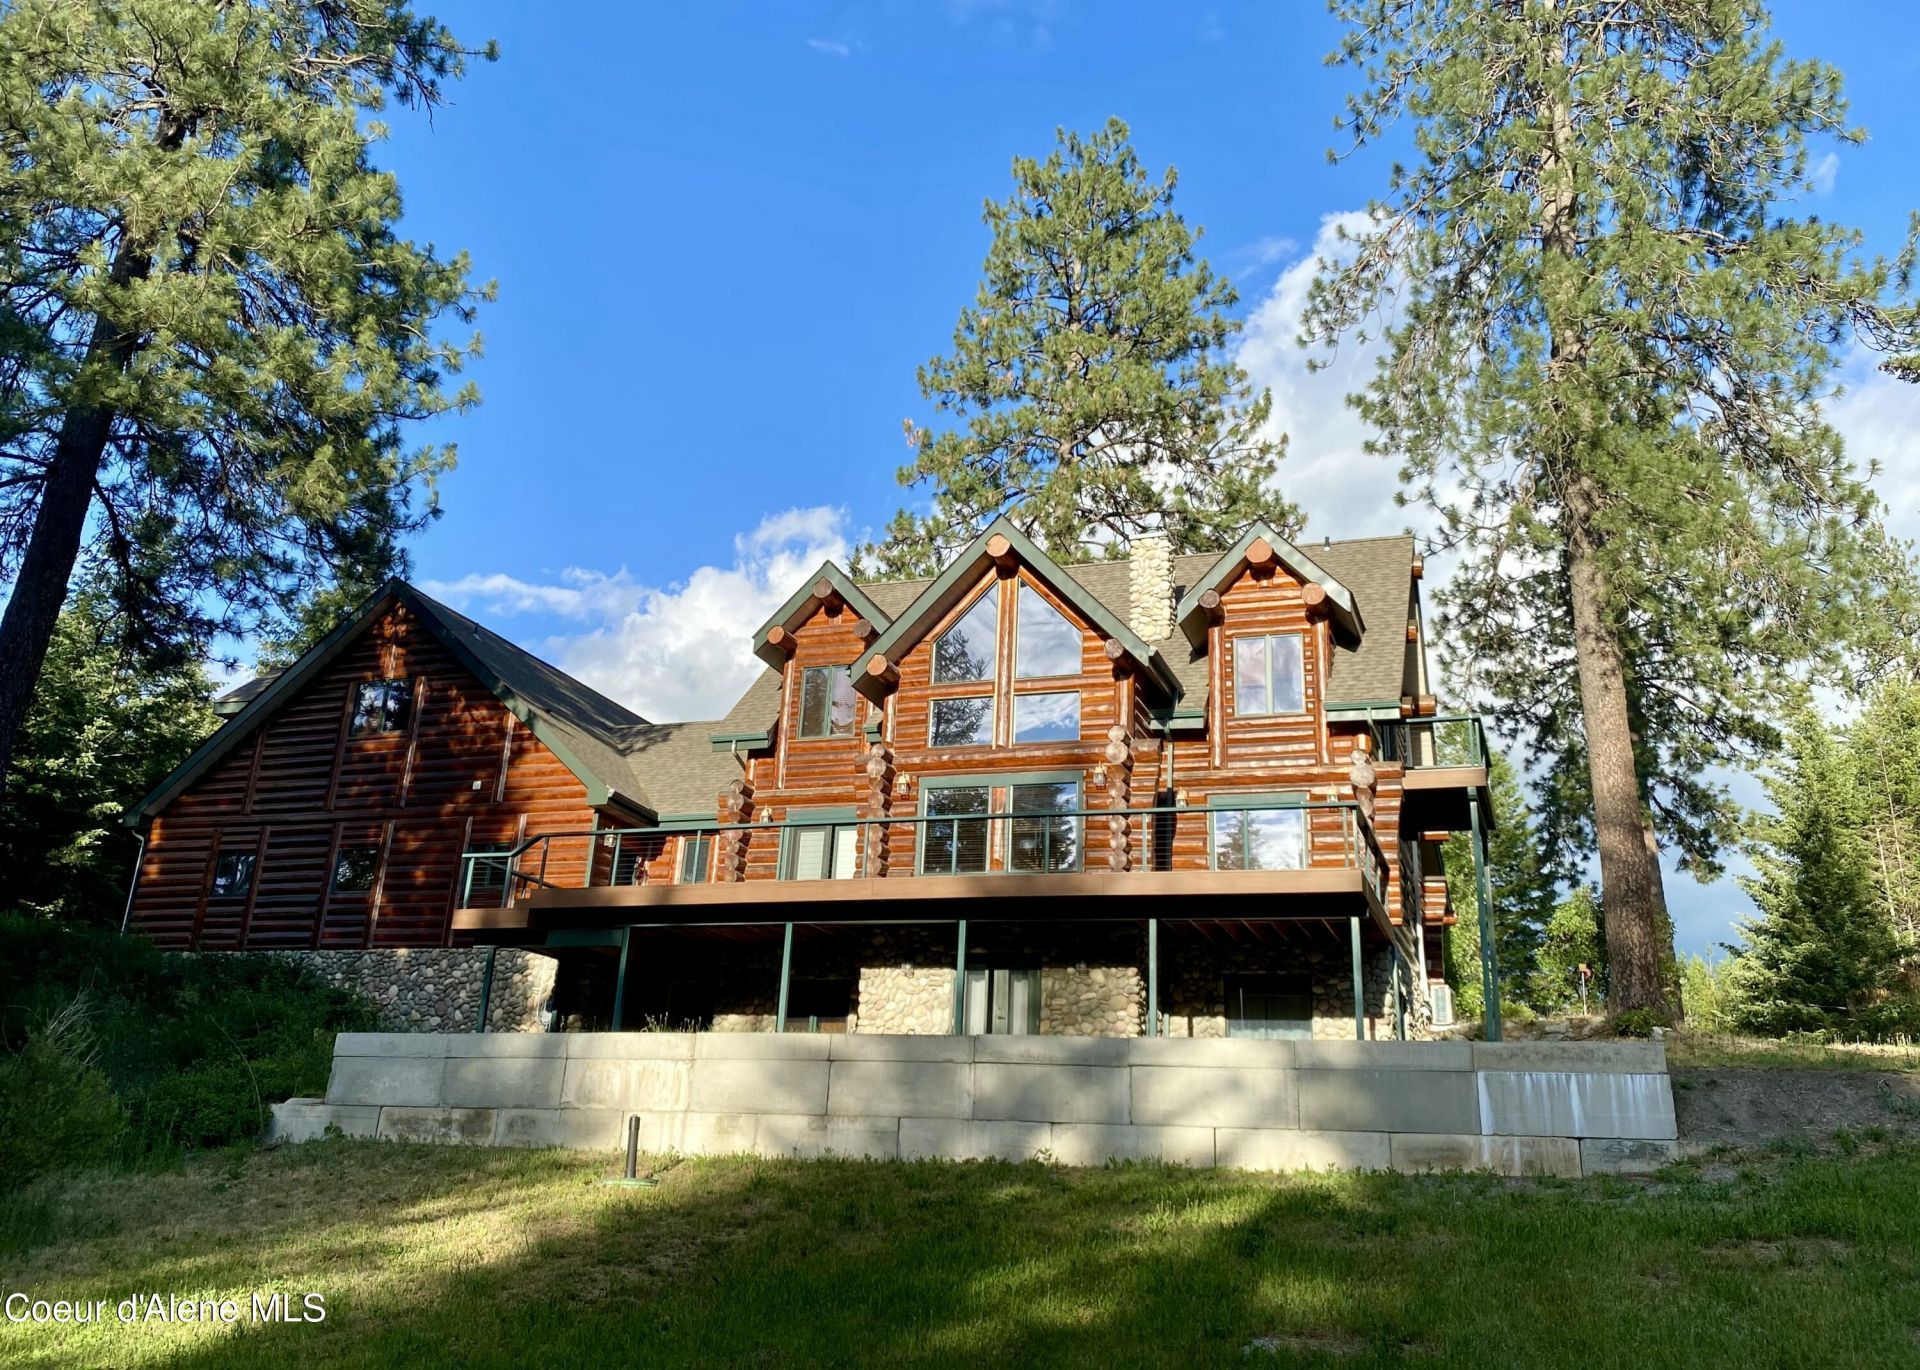
Classic American log home on almost five acres of forest and pasture, with 60'x40' insulated heated shop, 30'x30' barn, and epic fire pit. Two complete bedroom suites, two laundry rooms (seven bedrooms in all) and multiple flex spaces- effectively 3 separate living areas! Towering stone fireplace, hard wood and tile floors, possible main floor apartment, new decks and balcony, whole house Generac, new roof, logs freshly sealed, heated garage w/new doors, radiant floor heat (new boiler) and mini-splits. Excellent sauna. Area of estate homes on acreage with no HOA on private country land convenient to town and recreation. Just wait for the professional photosl
Property Features
Property Type: Residential - Single Family
Basement: Yes
Basement: Finished, Daylight
Garage: 3
Heating: Natural Gas, Fireplace(s), Electric, Radiant, Mini-Spl
Lot Size: 4.83 Acres
Roof Type: Composition
Taxes: $5,359
Year Built: 2003
Feature Descriptions
Appliance(S): Gas Range, Electric Dryer, Electric Water Heater, Water Softener, Washer, Trash Compactor, Refrigerator, Disposal, Dishwasher
Days on Site: 1
Exterior: Stone, Fiber Cement, Log
Exterior: Lighting, Open Deck, Rain Gutters, Horse Facility, Lawn
Fireplace: Gas
Flooring: Wood, Tile, Stone, Carpet
Foundation: Concrete Perimeter
Foundation: Concrete Perimeter
Interior: Cable Internet Available, Fireplace, High Speed Internet, Jetted Tub, Washer Hookup, Mini-Split A/C
Lot: Sprinklers In Rear, Sprinklers In Front, Open Lot, Sloped, Landscaped, Pasture, Level, Southern Exposure, Wooded
Patio/Porch: Covered Porch, Patio
Road: Paved
Sewer: Septic Tank
Water: Community System
Local Schools
School District: Lakeland - 272
Listed By / Shown By
Listed By
Agency Name: Hearthstone Real Estate
Agency Phone: 208-691-2007
Shown By
Agent Name: Jim Bjorklund
Agent Phone: (509) 939-4607
Agency Title: Coldwell Banker Tomlinson

Estimate Your Payment
Estimated Payment
$ 5,468.46 per month $4,440.01 Principal & Interest $446.58 Property Tax $581.88 Homeowner's InsuranceChange Payment Information

Jim Bjorklund
Cell: (509) 939-4607
Email Me

©2020 Coldwell Banker Real Estate LLC. All Rights Reserved.
Coldwell Banker Real Estate LLC fully supports the principles of the Fair Housing Act and the Equal Opportunity Act. Each Office Is Independently Owned And Operated.
Coldwell Banker and the Coldwell Banker Logo are registered service marks owned by Coldwell Banker Real Estate LLC. ©2020 of the Spokane Association of REALTORS® MLS. All rights reserved.
Coldwell Banker Real Estate LLC fully supports the principles of the Fair Housing Act and the Equal Opportunity Act. Each Office Is Independently Owned And Operated.
Coldwell Banker and the Coldwell Banker Logo are registered service marks owned by Coldwell Banker Real Estate LLC. ©2020 of the Spokane Association of REALTORS® MLS. All rights reserved.
Privacy Policy / DMCA Notice / ADA Accessibility


This site is hosted, designed and copyright
© 1994 - 2026 by
Delta Media Group, Inc. -- Patent Pending --
19257 N Ella Rd | MLS# 26-6961
This single family home located at 19257 N Ella Rd , Rathdrum, ID 83858 is currently listed for sale with an asking price of $1,995,000. This property was built in 2003 and has 7 bedrooms with 4705 sq. ft. N Ella Rd is located in the Bar Circle S Est subdivision within the Lakeland - 272 school district. Search Bar Circle S Est real estate on jbjorklund.cbspokane.com today.