

BEDS4
BATHS2
SQUARE FEET1,836
MLS#26-6518
STATUS
PROPERTY TYPEResidential - Single Family
SCHOOLSt Maries JT - 41
Property Description
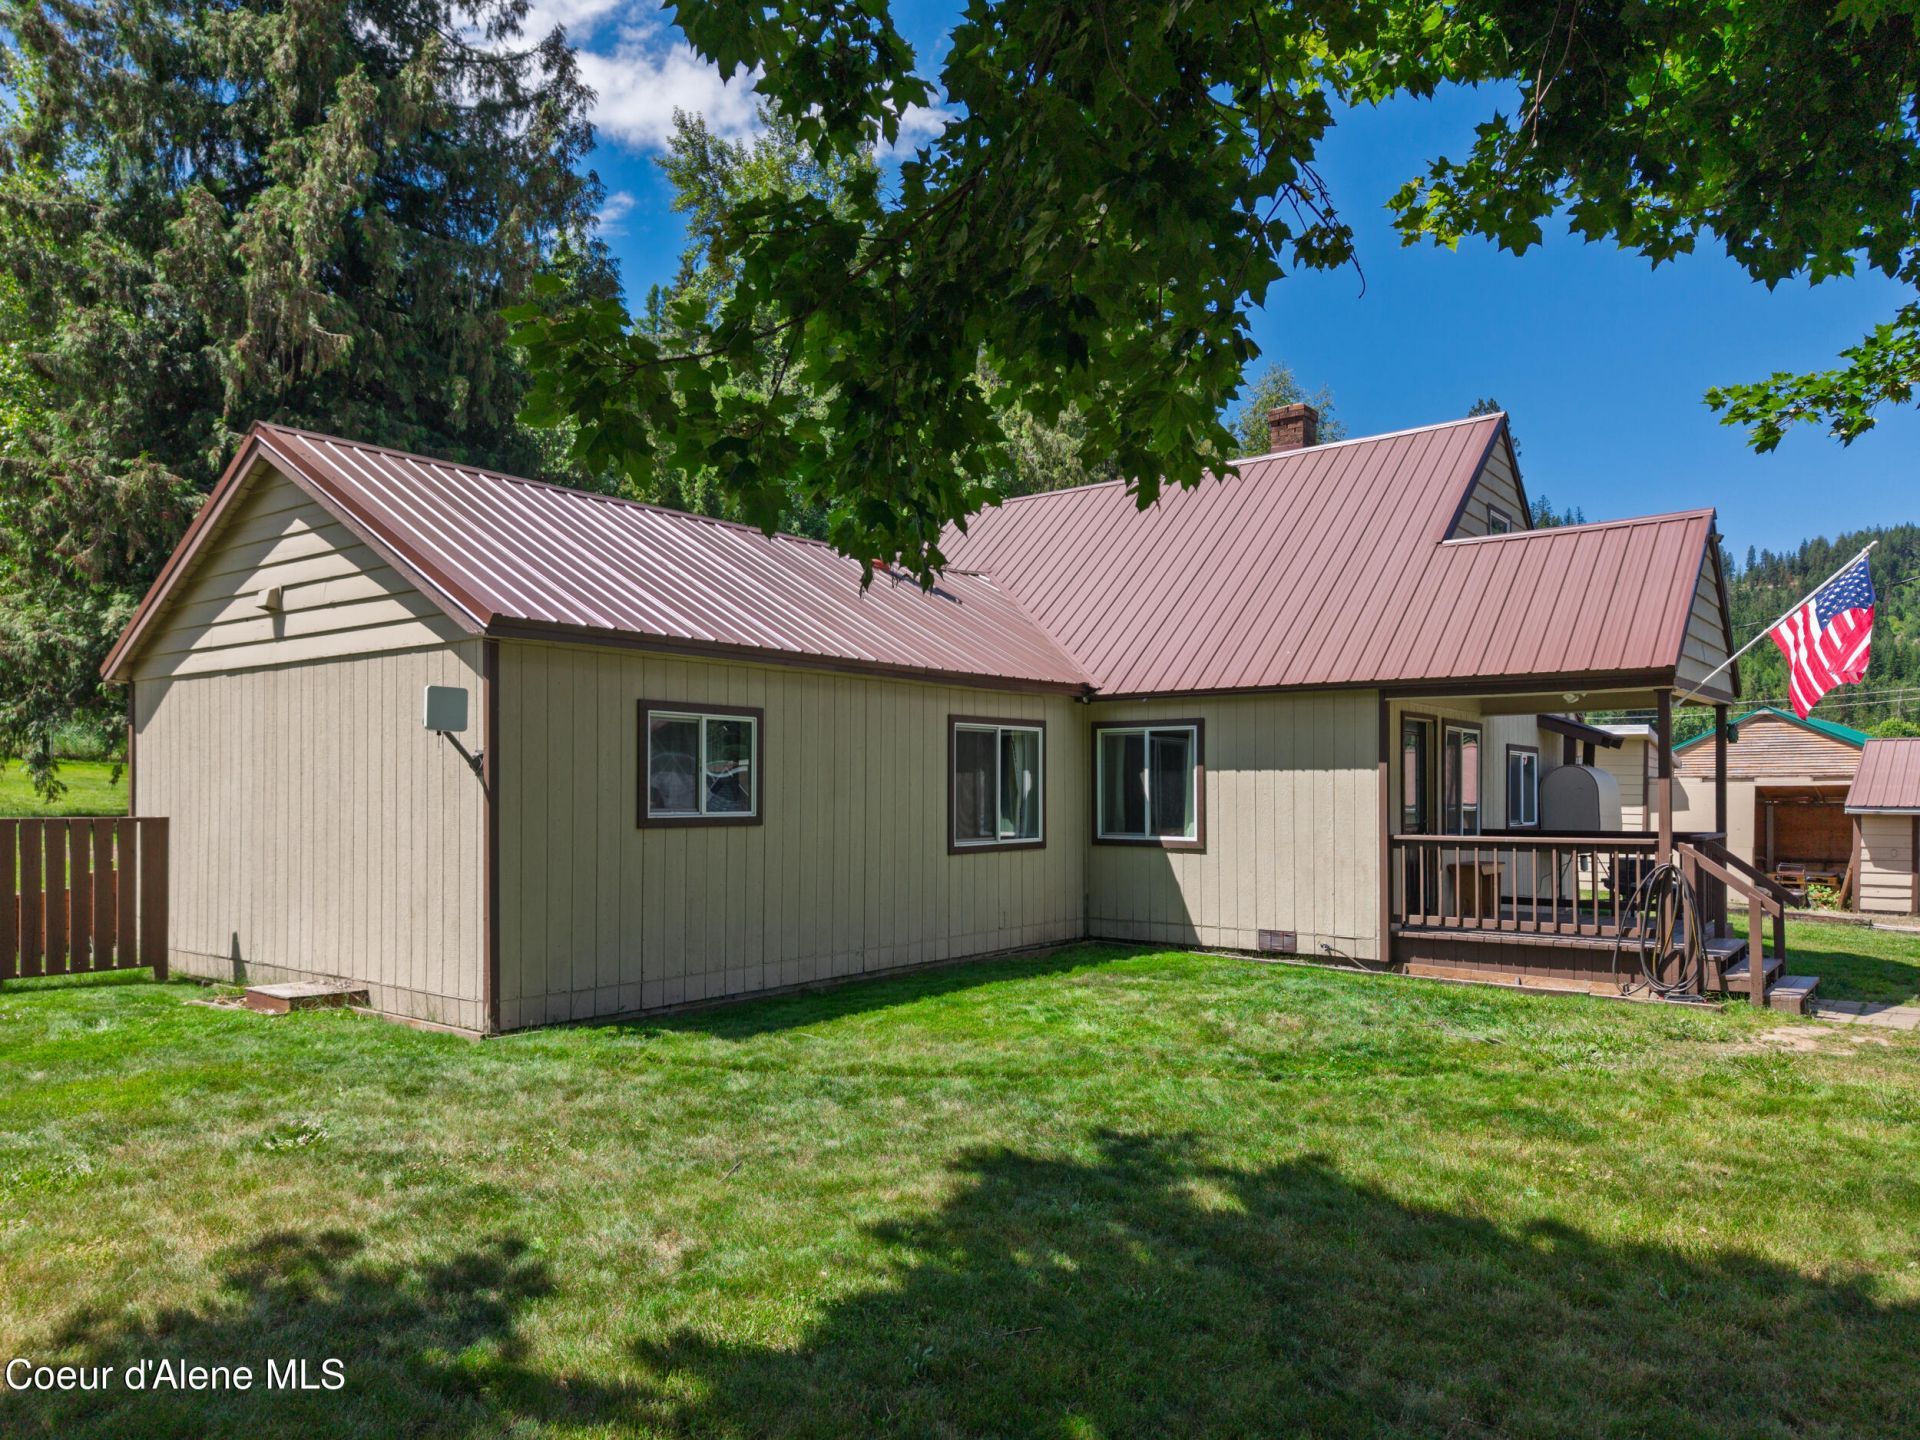
Nestled beneath the canopy of towering Old-Growth Shade Trees, this Inviting 4-Bedroom, 2-Bath Home is waiting for you to create your own Lasting Memories. Thoughtfully Remodeled in 2020, it features a true Main-Level Primary Suite and convenient Main-Level Utilities. The Open Concept Kitchen adds Natural Lighting, and the Designated Dining Area adds to the appeal. With three Heat Sources, you'll enjoy cozy comfort through every season. Step outside to the HUGE Corner Lot, where evenings are best spent gathered around the Fire Pit or soaking in the Hot Tub under the stars. A Detached Garage provides extra room for vehicles, the Storage Shed gives ample room plus a designated Woodshed. From its rustic character to its welcoming outdoor spaces, this Home is a place where you can slow down, settle in, and enjoy the simple pleasures of Small Town Living.
Property Features
Property Type: Residential - Single Family
Basement: Crawl Space
Garage: 2
Heating: Cadet, Wood Stove, Electric, Oil, Wood, Baseboard
Lot Size: 0.37 Acres
Roof Type: Metal
Taxes: $1,079
Year Built: 1950
Feature Descriptions
Appliance(S): Electric Dryer, Electric Water Heater, Washer, Wall Oven, Refrigerator, Microwave, Dishwasher, Cooktop
Days on Site: 13
Exterior: Fire Pit, Lighting, Spa/Hot Tub, Lawn
Exterior: T1-11
Flooring: Wood, Laminate
Foundation: Concrete Perimeter
Foundation: Concrete Perimeter
Hot Tub: Yes
Interior: High Speed Internet, Satellite, Washer Hookup
Lot: Open Lot, Landscaped, Corner Lot, Level
Patio/Porch: Covered Porch
Road: Paved
Sewer: Public Sewer
Water: Public
Local Schools
School District: St Maries JT - 41
Listed By / Shown By
Listed By
Agency Name: EXP Realty
Shown By
Agent Name: Jim Bjorklund
Agent Phone: (509) 939-4607
Agency Title: Coldwell Banker Tomlinson

Estimate Your Payment
Estimated Payment
$ 1,045.21 per month $844.60 Principal & Interest $89.92 Property Tax $110.69 Homeowner's InsuranceChange Payment Information

Jim Bjorklund
Cell: (509) 939-4607
Email Me

©2020 Coldwell Banker Real Estate LLC. All Rights Reserved.
Coldwell Banker Real Estate LLC fully supports the principles of the Fair Housing Act and the Equal Opportunity Act. Each Office Is Independently Owned And Operated.
Coldwell Banker and the Coldwell Banker Logo are registered service marks owned by Coldwell Banker Real Estate LLC. ©2020 of the Spokane Association of REALTORS® MLS. All rights reserved.
Coldwell Banker Real Estate LLC fully supports the principles of the Fair Housing Act and the Equal Opportunity Act. Each Office Is Independently Owned And Operated.
Coldwell Banker and the Coldwell Banker Logo are registered service marks owned by Coldwell Banker Real Estate LLC. ©2020 of the Spokane Association of REALTORS® MLS. All rights reserved.
Privacy Policy / DMCA Notice / ADA Accessibility


This site is hosted, designed and copyright
© 1994 - 2026 by
Delta Media Group, Inc. -- Patent Pending --
2015 Washington Ave | MLS# 26-6518
This single family home located at 2015 Washington Ave, Saint Maries, ID 83861 is currently listed for sale with an asking price of $379,500. This property was built in 1950 and has 4 bedrooms with 1836 sq. ft. Washington Ave is located within the St Maries JT - 41 school district. Search Saint Maries real estate on jbjorklund.cbspokane.com today.