

BEDS3
BATHS3
SQUARE FEET4,896
MLS#26-8534
STATUS
PROPERTY TYPEResidential - Single Family
SCHOOLNewport WA
Property Description
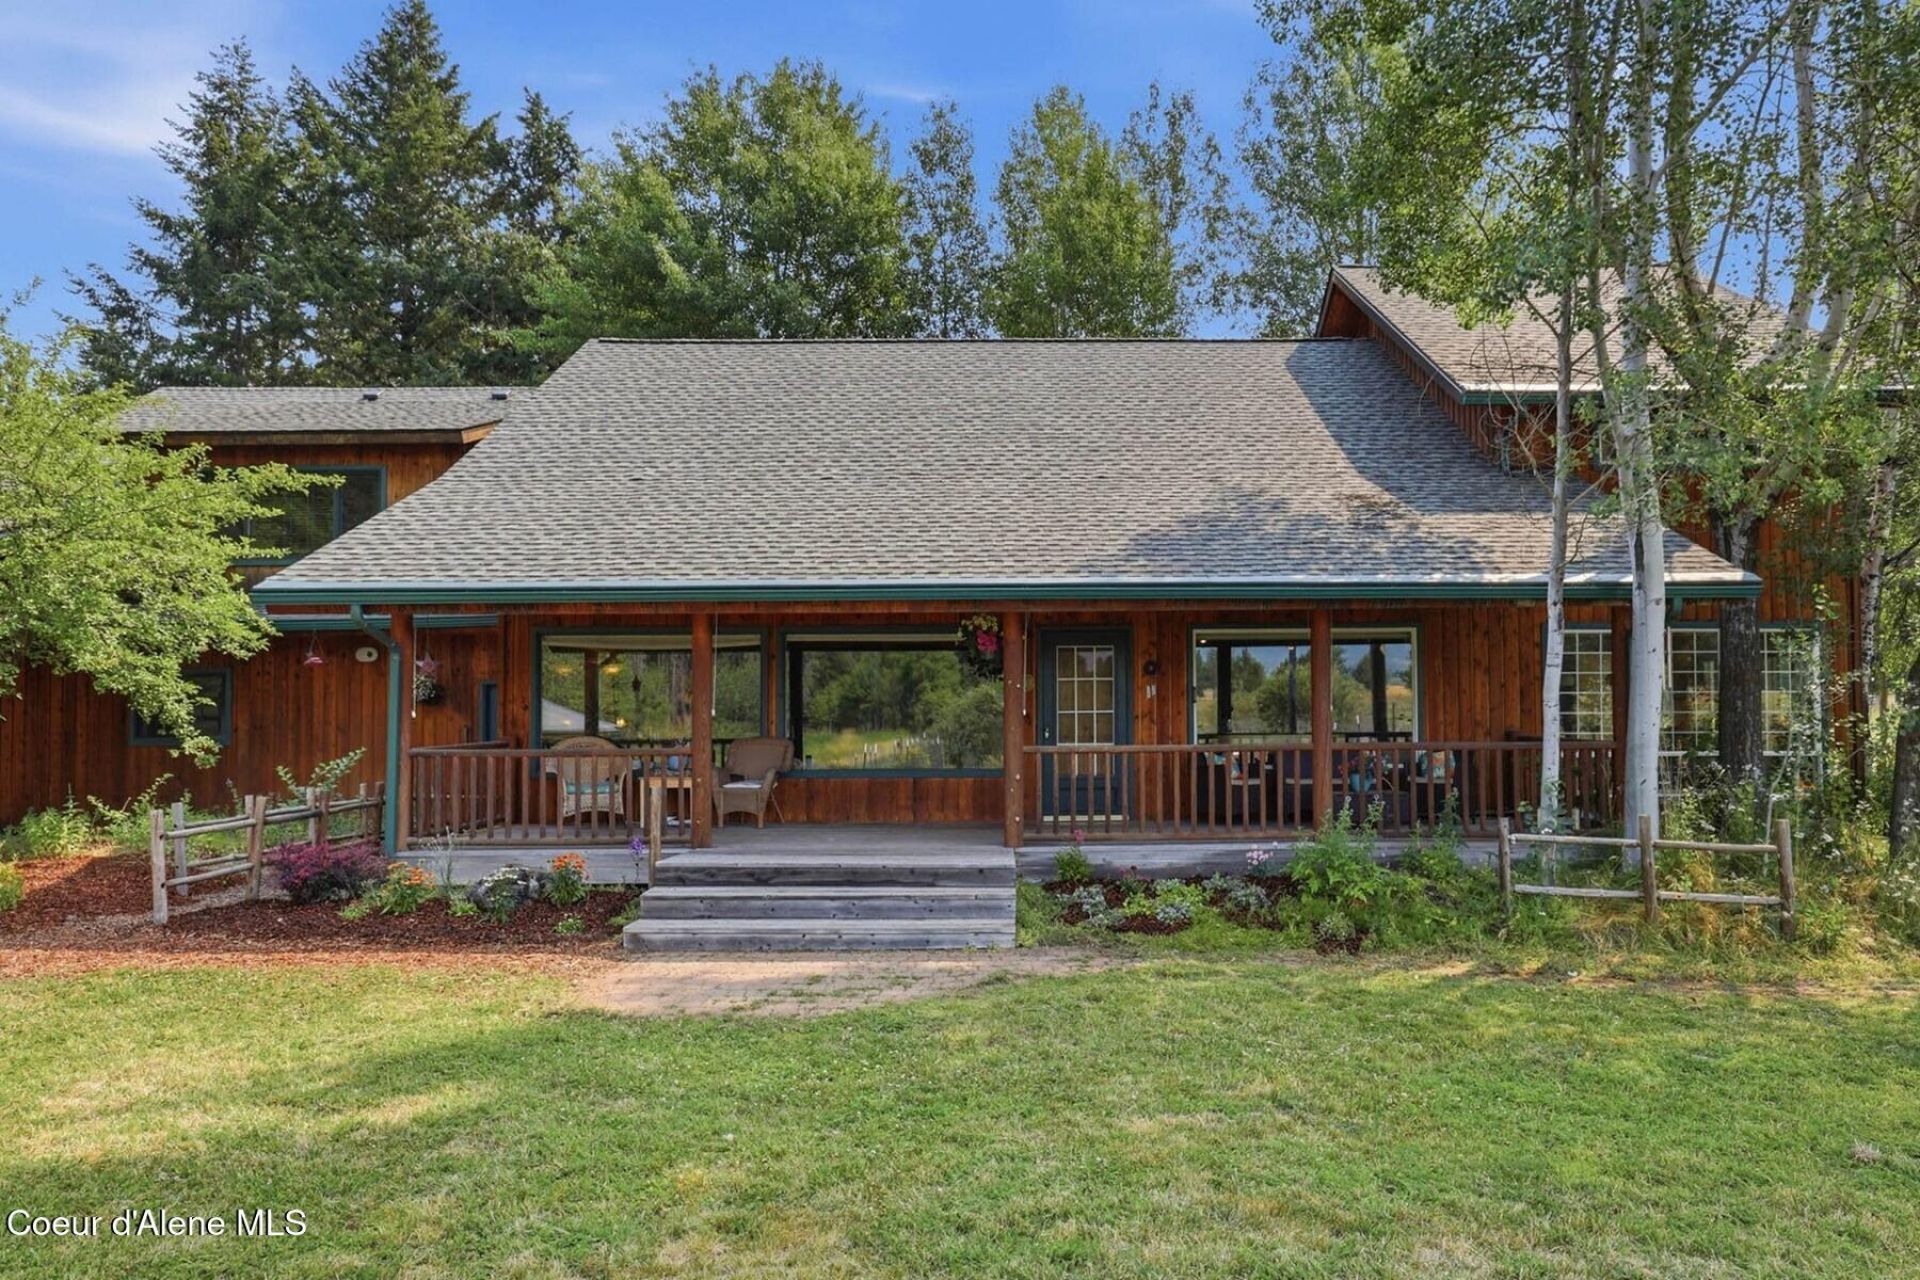
There's something special about a place where life can slow down, spread out and grow. This stunning property offers the space and infrastructure to create the rural lifestyle you've been dreaming of. Wander trails, tend gardens, keep chickens or animals, or simply sit beside one of two ponds and enjoy the quiet.At the heart of the property is a warm and inviting 3 bed/3 bath home featuring two primary suites, hardwood floors, two fireplaces and an open great room designed for gathering. Step outside to a covered deck, patio, firepit and hot tub where the surrounding acreage becomes the view. The property is exceptionally well equipped with a large greenhouse, berries, established growing areas, chicken coops, multiple storage sheds, an insulated garage, shop and woodshed. Above the shop and greenhouse, a private 1 bed/1 bath guest apartment offers wonderful space for visitors, extended family or additional possibilities.
Property Features
Property Type: Residential - Single Family
Basement: None, Slab on grade
Garage: 2
Heating: Fireplace(s), Wood Stove, Electric, Propane, Solar, Woo
Lot Size: 51.00 Acres
Roof Type: Composition
Taxes: $3,717
Year Built: 1983
Feature Descriptions
Appliance(S): Electric Range, Electric Dryer, Electric Water Heater, Washer, Refrigerator, Microwave, Freezer, Dishwasher, Cooktop
Days on Site: 3
Exterior: Wood, Cedar
Exterior: Fire Pit, Fruit Trees, Garden, Rain Gutters, Spa/Hot Tub, Water Feature, Lawn
Fireplace: Insert
Flooring: Wood
Foundation: Concrete Perimeter
Foundation: Concrete Perimeter
Hot Tub: Yes
Interior: Fireplace, High Speed Internet
Lot: Open Lot, Sloped, Landscaped, Pasture, Level, Southern Exposure, Wooded
Patio/Porch: Covered Deck, Patio
Road: Paved
Sewer: Septic Tank
Water: Private, Well
Local Schools
School District: Newport WA
Listed By / Shown By
Listed By
Agency Name: Tomlinson Sotheby's International Realty (Spokane)
Shown By
Agent Name: Jim Bjorklund
Agent Phone: (509) 939-4607
Agency Title: Coldwell Banker Tomlinson

Estimate Your Payment
Estimated Payment
$ 3,317.84 per month $2,659.55 Principal & Interest $309.75 Property Tax $348.54 Homeowner's InsuranceChange Payment Information

Jim Bjorklund
Cell: (509) 939-4607
Email Me

©2020 Coldwell Banker Real Estate LLC. All Rights Reserved.
Coldwell Banker Real Estate LLC fully supports the principles of the Fair Housing Act and the Equal Opportunity Act. Each Office Is Independently Owned And Operated.
Coldwell Banker and the Coldwell Banker Logo are registered service marks owned by Coldwell Banker Real Estate LLC. ©2020 of the Spokane Association of REALTORS® MLS. All rights reserved.
Coldwell Banker Real Estate LLC fully supports the principles of the Fair Housing Act and the Equal Opportunity Act. Each Office Is Independently Owned And Operated.
Coldwell Banker and the Coldwell Banker Logo are registered service marks owned by Coldwell Banker Real Estate LLC. ©2020 of the Spokane Association of REALTORS® MLS. All rights reserved.
Privacy Policy / DMCA Notice / ADA Accessibility


This site is hosted, designed and copyright
© 1994 - 2026 by
Delta Media Group, Inc. -- Patent Pending --
26314 E Blanchard Rd | MLS# 26-8534
This single family home located at 26314 E Blanchard Rd, Newport, WA 99156 is currently listed for sale with an asking price of $1,195,000. This property was built in 1983 and has 3 bedrooms with 4896 sq. ft. E Blanchard Rd is located within the Newport WA school district. Search Newport real estate on jbjorklund.cbspokane.com today.