

BEDS3
BATHS2
MLS#202619955
STATUSActive
PROPERTY TYPEResidential - Single Family
SUBDIVISIONTimberlane Terrace
SCHOOLCentral Valley
Property Description
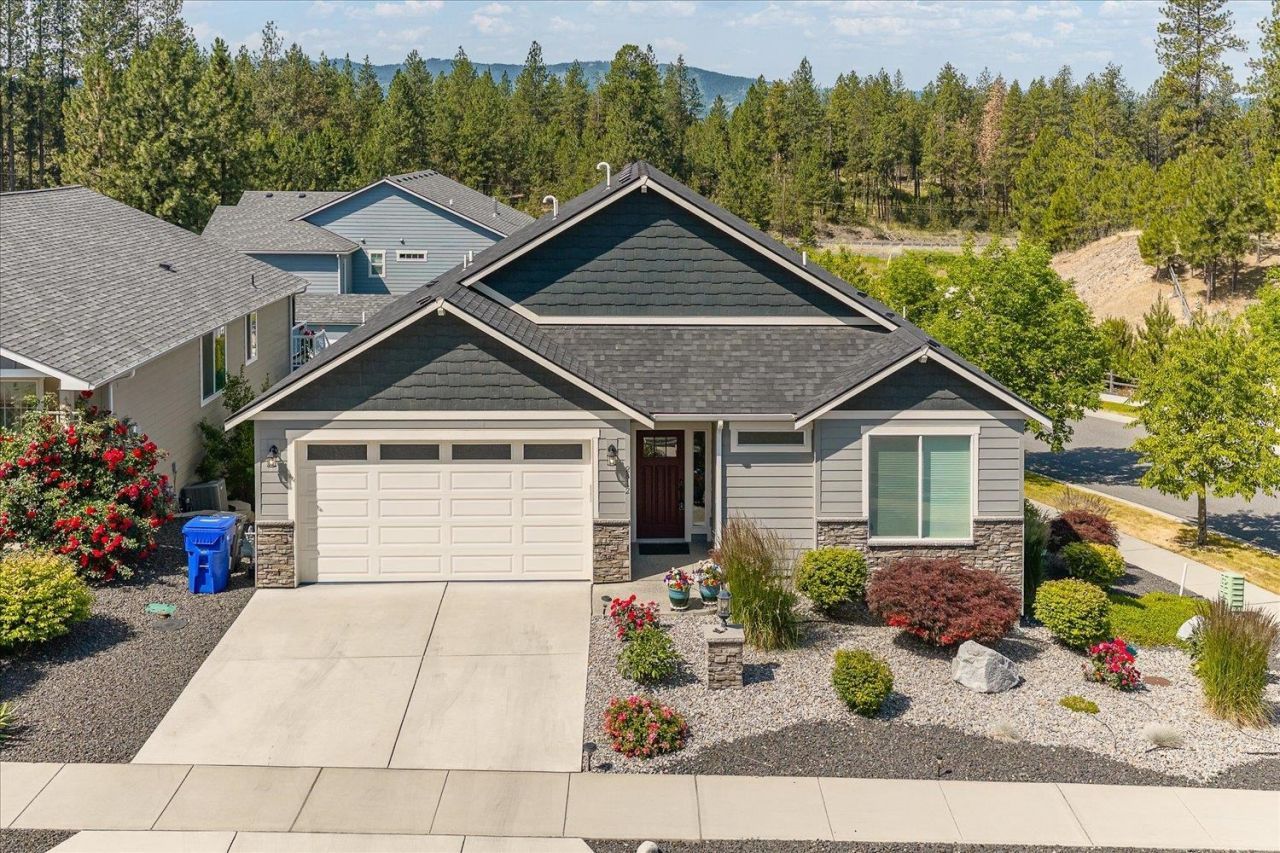
Welcome home to this beautifully appointed zero-step entry residence, offering the perfect blend of comfort, style, and accessibility. Whether youre purchasing your first home or looking for a place to enjoy for years to come, this home is designed to fit every stage of life. Better than brand new, it features luxury finishes, abundant natural light, and a spacious open-concept great room thats ideal for entertaining. Step outside to the inviting deck, the perfect spot to relax and take in breathtaking sunset views. The low-maintenance front yard showcases attractive rock landscaping, providing year-round curb appeal while conserving water. The spacious primary suite offers a peaceful retreat with a generous walk-in closet and a spa-inspired en-suite bathroom featuring radiant heated floors for added comfort. Located in the highly sought-after South Spokane Valley, this exceptional home combines modern convenience, thoughtful design, and an unbeatable location.
Property Features
Property Type: Residential - Single Family
Basement: None
Fenced: Yes
Garage: 2 car attached
Roof Type: Composition
Stories: 1.0
Taxes: $4,930
Year Built: 2018
Feature Descriptions
Days on Site: 10
Dining: Informal, Kit Eat Sp
Exterior: Stone Veneer, Fiber Cement
Family/Recroom: 1st Flr, Off Kit, Great room
Fireplace: Gas
Heating/Cooling: Natural Gas, Forced Air, Radiant Floor, See Remarks
HOA Y/N: 1
Interior: Pantry, Kitchen Island
Lot: Views, Fenced Yard, Sprinkler - Automatic, Corner Lot
Parcel#: 45253.0901
Parking: Attached, Garage Door Opener
Primary Bedroom: Wlkin Clst,3/4 Bath,1st Flr
Special View Info: Territorial
Local Schools
High School: Central Valley
Middle School: Evergreen
Elementary School: Sunrise
School District: Central Valley
Listed By / Shown By
Listed By
Agency Name: Realty One Group Eclipse
Shown By
Agent Name: Jim Bjorklund
Agent Phone: (509) 939-4607
Agency Title: Coldwell Banker Tomlinson

Estimate Your Payment
Estimated Payment
$ 1,669.45 per month $1,112.78 Principal & Interest $410.83 Property Tax $145.83 Homeowner's InsuranceChange Payment Information

Jim Bjorklund
Cell: (509) 939-4607
Email Me

Member Participants (and their affiliated licensees, if applicable) shall indicate on their websites that IDX information is provided exclusively for consumers’ personal non-commercial use, that it may not be used for any purpose other than to identify prospective properties consumers may be interested in purchasing, that the data is deemed reliable but is not guaranteed by MLS GRID, and that the use of the MLS GRID Data may be subject to an end user license agreement prescribed by the Member Participant’s applicable MLS if any and as amended from time to time. MLS GRID may, at its discretion, require use of other disclaimers as necessary to protect Member Participant, and/or their MLS from liability.
Based on information submitted to the MLS GRID. All data is obtained from various sources and may not have been verified by broker or MLS GRID. Supplied Open House Information is subject to change without notice. All information should be independently reviewed and verified for accuracy. Properties may or may not be listed by the office/agent presenting the information.
©2020 Coldwell Banker Real Estate LLC. All Rights Reserved.
Coldwell Banker Real Estate LLC fully supports the principles of the Fair Housing Act and the Equal Opportunity Act. Each Office Is Independently Owned And Operated.
Coldwell Banker and the Coldwell Banker Logo are registered service marks owned by Coldwell Banker Real Estate LLC. ©2020 of the Spokane Association of REALTORS® MLS. All rights reserved.
Coldwell Banker Real Estate LLC fully supports the principles of the Fair Housing Act and the Equal Opportunity Act. Each Office Is Independently Owned And Operated.
Coldwell Banker and the Coldwell Banker Logo are registered service marks owned by Coldwell Banker Real Estate LLC. ©2020 of the Spokane Association of REALTORS® MLS. All rights reserved.
Privacy Policy / DMCA Notice / ADA Accessibility


This site is hosted, designed and copyright
© 1994 - 2026 by
Delta Media Group, Inc. -- Patent Pending --
2812 S Sonora Dr | MLS# 202619955
This single family home located at 2812 S Sonora Dr, Veradale, WA 99037 is currently listed for sale with an asking price of $499,999. This property was built in 2018 and has 3 bedrooms. S Sonora Dr is located in the Timberlane Terrace subdivision within the Central Valley school district. Search Timberlane Terrace real estate on jbjorklund.cbspokane.com today.