

BEDS3
BATHS3
SQUARE FEET3,426
MLS#26-7016
STATUS
PROPERTY TYPEResidential - Single Family
SCHOOLKootenai - 274
Property Description
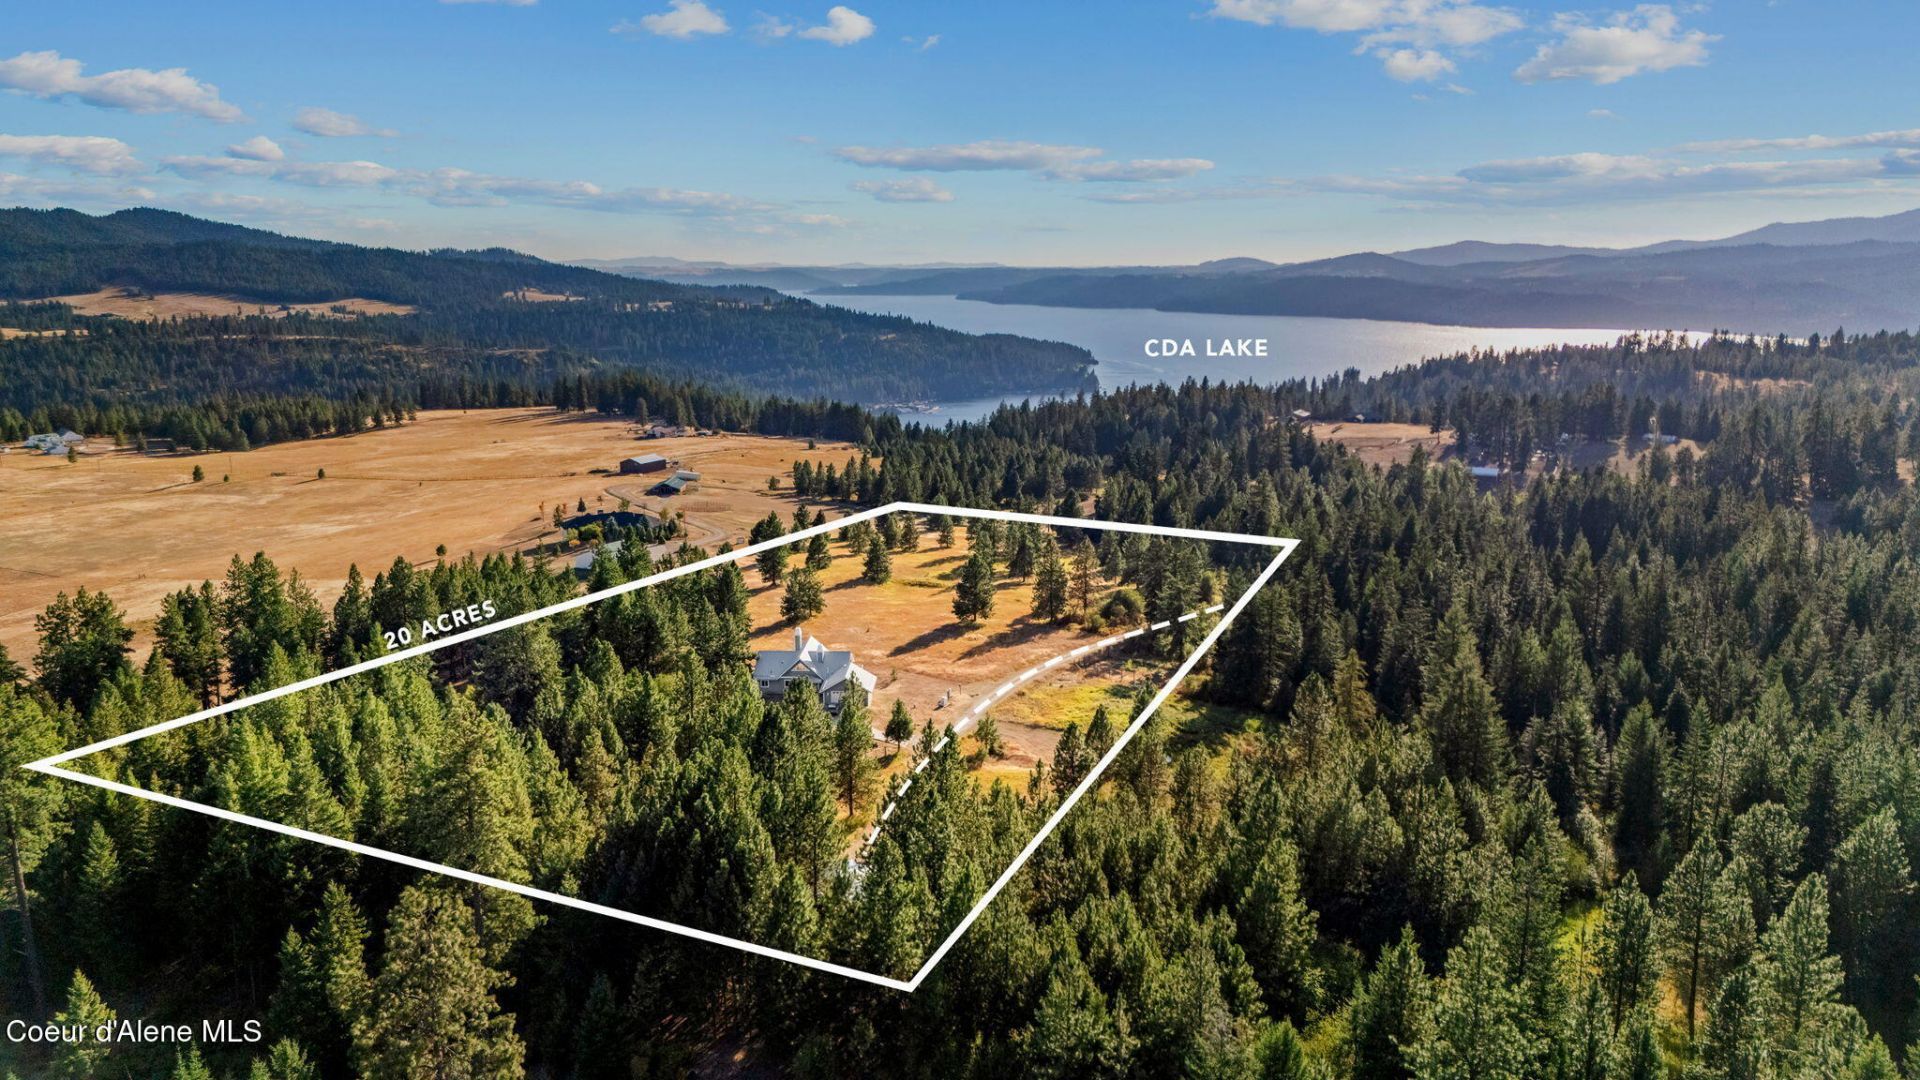
Experience North Idaho living at 2953 E Badger Rd in Harrison. This beautiful 3 bedroom 3 bath home sits on 20 gentle, partially fenced acres with breathtaking west-facing views of the surrounding mountains and Lake Coeur d'Alene. Frequent visitors include elk, deer, moose, and other abundant wildlife, creating a true private retreat. The thoughtfully designed home features radiant floor heat throughout, a spacious main-level primary suite with a luxurious five-piece bath and private access to the expansive deck, where you can soak in spectacular sunsets. Bordering timberland and vast wilderness, the property offers endless opportunities. A shop provides plenty of space for hobbies, storage, or equipment. Just 5 minutes from Lake Coeur d'Alene beaches and water access, this is the perfect blend of privacy, recreation, and convenience.
Property Features
Property Type: Residential - Single Family
Basement: Yes
Basement: Finished, Daylight, Walk-out
Garage: 2
Heating: Fireplace(s), Electric, Propane, Wood, Hot Water, Radia
Lot Size: 20.00 Acres
Roof Type: Metal
Taxes: $2,950
Year Built: 2006
Feature Descriptions
Appliance(S): Electric Range, Gas Range, Electric Dryer, Propane Water Heater, Electric Water Heater, Water Softener, Washer, Refrigerator, Microwave, Disposal, Dishwasher, Cooktop
Exterior: Fiber Cement
Exterior: Fire Pit, Fruit Trees, Garden, Lighting, Open Deck, Rain Gutters, Lawn
Fireplace: Gas
Flooring: Tile, Stone
Foundation: Concrete Perimeter
Foundation: Concrete Perimeter
Interior: Fireplace, High Speed Internet, Satellite, Washer Hookup
Lake Name: Coeur dAlene Lake
Lot: Open Lot, Sloped, Landscaped, Pasture, Level, Wooded, Borders Special Land
Patio/Porch: Covered Porch, Covered Deck
Road: Gravel
Sewer: Septic Tank
Water: Shared Well
Local Schools
School District: Kootenai - 274
Listed By / Shown By
Listed By
Agency Name: St Maries Realty
Agency Phone: 208-245-4502
Shown By
Agent Name: Jim Bjorklund
Agent Phone: (509) 939-4607
Agency Title: Coldwell Banker Tomlinson

Estimate Your Payment
Estimated Payment
$ 3,165.82 per month $2,581.66 Principal & Interest $245.83 Property Tax $338.33 Homeowner's InsuranceChange Payment Information

Jim Bjorklund
Cell: (509) 939-4607
Email Me

©2020 Coldwell Banker Real Estate LLC. All Rights Reserved.
Coldwell Banker Real Estate LLC fully supports the principles of the Fair Housing Act and the Equal Opportunity Act. Each Office Is Independently Owned And Operated.
Coldwell Banker and the Coldwell Banker Logo are registered service marks owned by Coldwell Banker Real Estate LLC. ©2020 of the Spokane Association of REALTORS® MLS. All rights reserved.
Coldwell Banker Real Estate LLC fully supports the principles of the Fair Housing Act and the Equal Opportunity Act. Each Office Is Independently Owned And Operated.
Coldwell Banker and the Coldwell Banker Logo are registered service marks owned by Coldwell Banker Real Estate LLC. ©2020 of the Spokane Association of REALTORS® MLS. All rights reserved.
Privacy Policy / DMCA Notice / ADA Accessibility


This site is hosted, designed and copyright
© 1994 - 2026 by
Delta Media Group, Inc. -- Patent Pending --
2953 E Badger Rd | MLS# 26-7016
This single family home located at 2953 E Badger Rd , Harrison, ID 83833 is currently listed for sale with an asking price of $1,160,000. This property was built in 2006 and has 3 bedrooms with 3426 sq. ft. E Badger Rd is located within the Kootenai - 274 school district. Search Harrison real estate on jbjorklund.cbspokane.com today.