

BEDS2
BATHS1
SQUARE FEET830
MLS#26-6640
STATUS
PROPERTY TYPEResidential - Condominium
SUBDIVISIONAlpine Village
SCHOOLKellogg JT - 391
Property Description
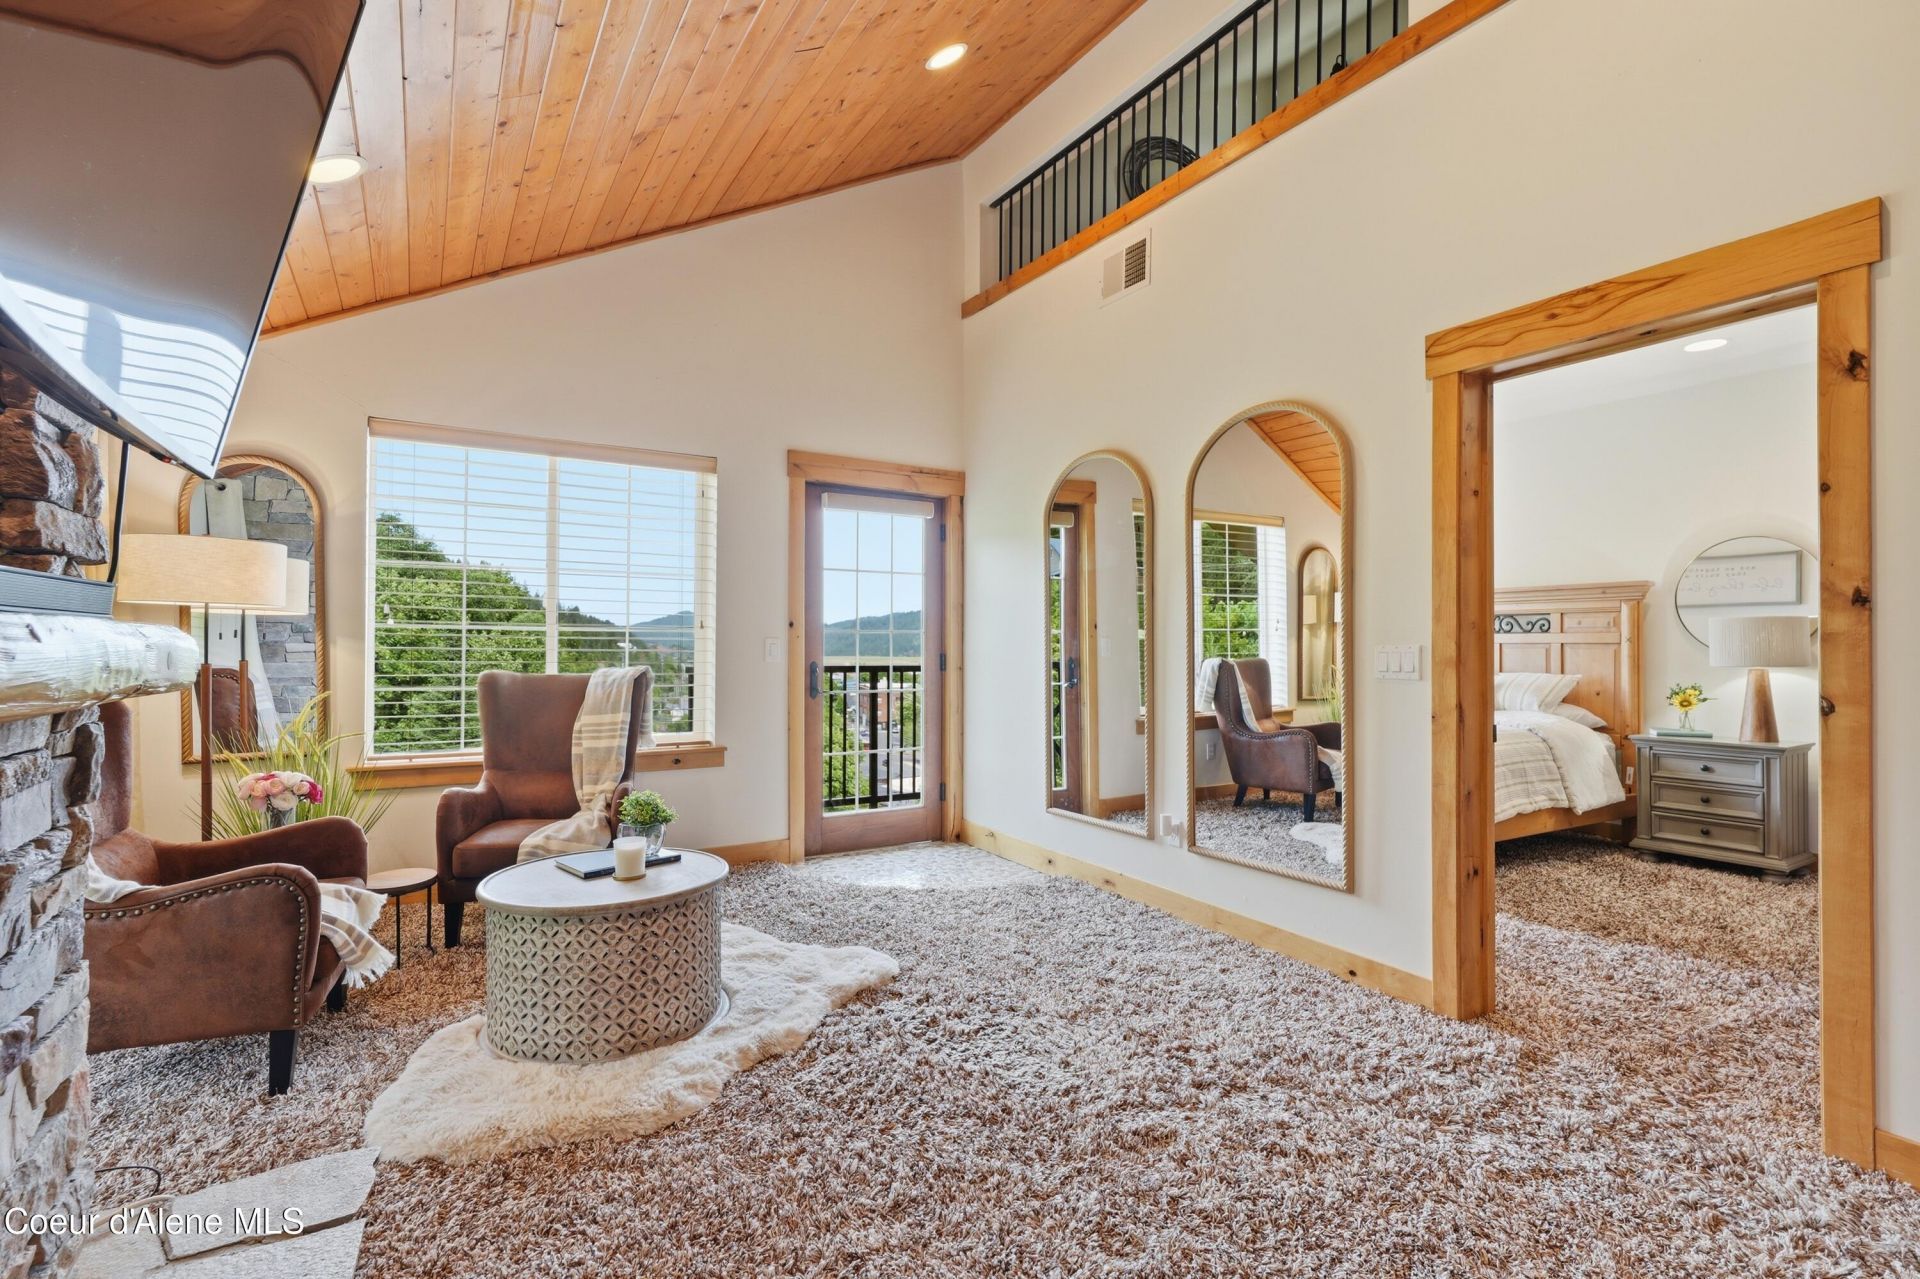
Premier Top-Floor Jr. Penthouse nestled in the mountain village of Kellogg, was designed with your vision in mind. Thoughtfully appointed with upscale finishes leathered granite countertops, high-end stainless steel Bosch appliances, Karastan carpeting, vaulted knotty pine ceilings, a cozy gas fireplace, and the convenience of huge game room for gatherings.Step onto your private balcony to take in breathtaking mountain views, then enjoy a rare amenity not found in most units--direct access to your own private heated parking garage.The spacious loft offers flexible living space that's perfect for your guests, additional sleeping accommodations, a home office, or a relaxing retreat. Whether you're looking for a full-time residence, a mountain getaway, or an investment property, this layout provides exceptional versatility.One of the standout advantages is the remarkably low HOA dues--just a fraction of those at many comparable mountain properties.
Property Features
Property Type: Residential - Condominium
Basement: Walk-out
Basement: Yes
Garage: 1
Heating: Natural Gas, Fireplace(s), Electric, Forced Air, Furna
Lot Size: 0.01 Acres
Roof Type: Composition
Taxes: $824
Year Built: 2008
Feature Descriptions
Appliance(S): Electric Dryer, Washer, Refrigerator, Microwave, Disposal, Dishwasher
Association Fee Includes: Maintenance Grounds, Sewer, Snow Removal, Trash, Water
Days on Site: 11
Exterior: Rain Gutters, See Remarks
Exterior: HardBoard
Fireplace: Gas
Flooring: Stone, Carpet
Foundation: Concrete Perimeter
Foundation: Concrete Perimeter
Interior: Fireplace, High Speed Internet, Jetted Tub, Washer Hookup
Lot: Landscaped
Patio/Porch: Patio
Road: Paved
Sewer: Public Sewer
Water: Public
Local Schools
School District: Kellogg JT - 391
Listed By / Shown By
Listed By
Agency Name: EXP Realty
Shown By
Agent Name: Jim Bjorklund
Agent Phone: (509) 939-4607
Agency Title: Coldwell Banker Tomlinson

Estimate Your Payment
Estimated Payment
$ 818.80 per month $663.22 Principal & Interest $68.67 Property Tax $86.92 Homeowner's InsuranceChange Payment Information

Jim Bjorklund
Cell: (509) 939-4607
Email Me

©2020 Coldwell Banker Real Estate LLC. All Rights Reserved.
Coldwell Banker Real Estate LLC fully supports the principles of the Fair Housing Act and the Equal Opportunity Act. Each Office Is Independently Owned And Operated.
Coldwell Banker and the Coldwell Banker Logo are registered service marks owned by Coldwell Banker Real Estate LLC. ©2020 of the Spokane Association of REALTORS® MLS. All rights reserved.
Coldwell Banker Real Estate LLC fully supports the principles of the Fair Housing Act and the Equal Opportunity Act. Each Office Is Independently Owned And Operated.
Coldwell Banker and the Coldwell Banker Logo are registered service marks owned by Coldwell Banker Real Estate LLC. ©2020 of the Spokane Association of REALTORS® MLS. All rights reserved.
Privacy Policy / DMCA Notice / ADA Accessibility


This site is hosted, designed and copyright
© 1994 - 2026 by
Delta Media Group, Inc. -- Patent Pending --
308 Ohio Ave, Unit # 402 | MLS# 26-6640
This condo located at 308 Ohio Ave, Unit # 402, Kellogg, ID 83837 is currently listed for sale with an asking price of $298,000. This property was built in 2008 and has 2 bedrooms with 830 sq. ft. Ohio Ave, Unit # 402 is located in the Alpine Village subdivision within the Kellogg JT - 391 school district. Search Alpine Village real estate on jbjorklund.cbspokane.com today.