

BEDS2
BATHS1
SQUARE FEET1,307
MLS#26-6887
STATUS
PROPERTY TYPEResidential - Single Family
SUBDIVISIONAlpine Village
SCHOOLCentral Valley - 356
Property Description
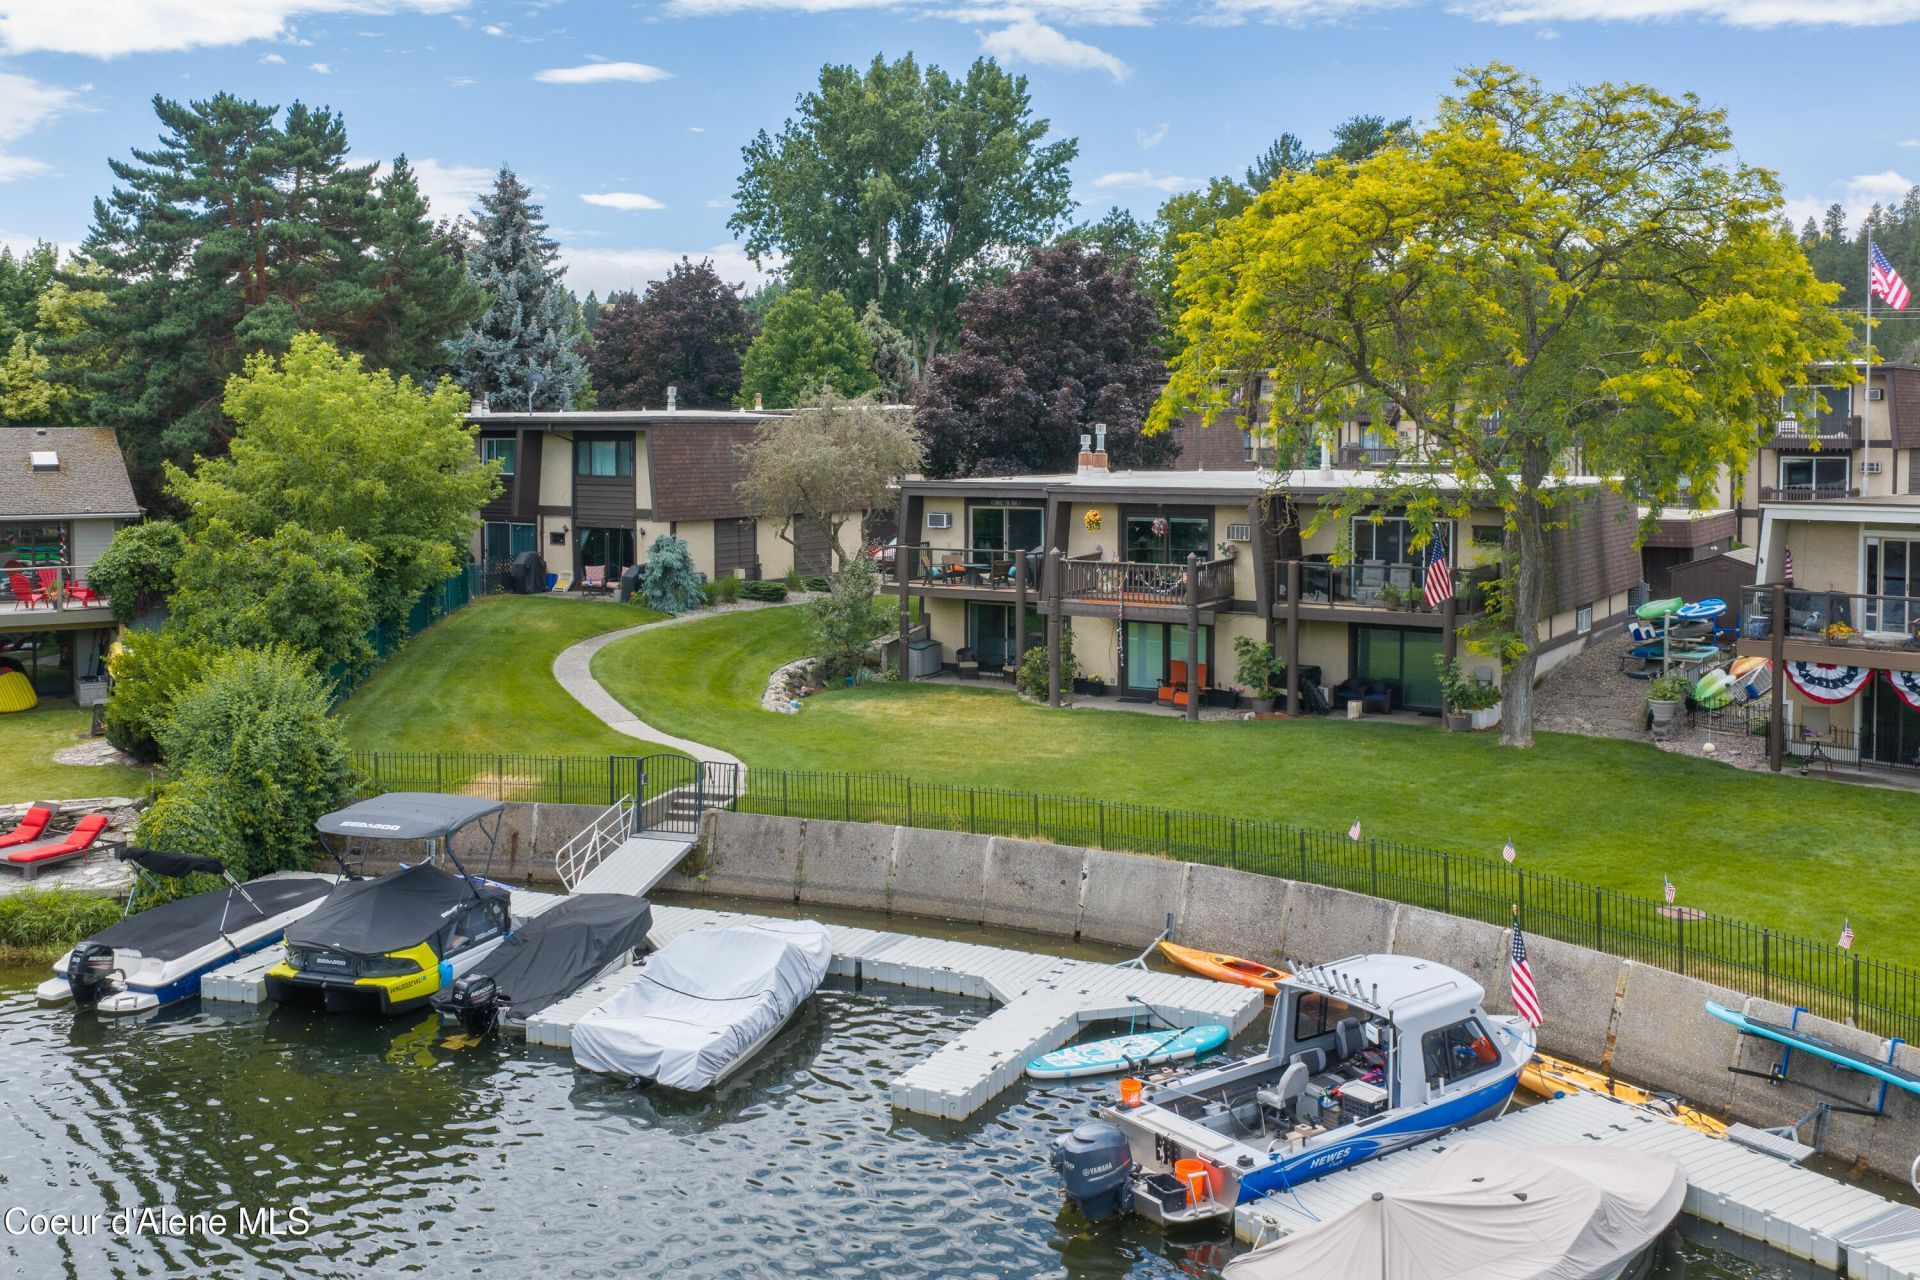
Highly sought after Liberty Lake waterfront condo, just in time for the summer! Features spectacular waterfront views, private beach access, heated in-ground pool, recreation room & opportunity to have a boat slip. This updated condo offers a gourmet kitchen with granite counters, beautiful cabinetry, open concept to the great room with a gas fireplace. You step out to a composite deck overlooking the lake with easy access. The oversized primary suite steps out onto the private patio. Primary bath has a large walk-in shower & dual sink. Enjoy the many amenities nearby including shopping, golf, and restaurants. Take your golf cart right into town, stop by the farmer's market, hike the trails to the waterfall, or check out all the community events at Pavillion Park. Do not miss out on this opportunity!
Property Features
Property Type: Residential - Single Family
Basement: None, Slab on grade
Cooling: Wall Unit(s)
Garage: 2
Heating: Natural Gas, Fireplace(s), Baseboard, Stove - Gas
Lot Size: 0.03 Acres
Roof Type: Composition
Taxes: $4,633
Year Built: 1970
Feature Descriptions
Appliance(S): Gas Range, Electric Dryer, Washer, Refrigerator, Microwave, Disposal, Dishwasher
Days on Site: 4
Exterior: Wood
Exterior: Boat Slip, Dock, Open Deck
Fireplace: Gas
Flooring: Tile
Foundation: Concrete Perimeter
Foundation: Concrete Perimeter
Interior: Fireplace
Lake Name: Liberty Lake
Lot: Level
Patio/Porch: Covered Patio, Patio
Road: Paved
Sewer: Public Sewer
Swimming Pool: Yes
Water: Public
Local Schools
School District: Central Valley - 356
Listed By / Shown By
Listed By
Agency Name: REAL BROKER LLC
Shown By
Agent Name: Jim Bjorklund
Agent Phone: (509) 939-4607
Agency Title: Coldwell Banker Tomlinson

Estimate Your Payment
Estimated Payment
$ 1,581.77 per month $1,057.14 Principal & Interest $386.08 Property Tax $138.54 Homeowner's InsuranceChange Payment Information

Jim Bjorklund
Cell: (509) 939-4607
Email Me

©2020 Coldwell Banker Real Estate LLC. All Rights Reserved.
Coldwell Banker Real Estate LLC fully supports the principles of the Fair Housing Act and the Equal Opportunity Act. Each Office Is Independently Owned And Operated.
Coldwell Banker and the Coldwell Banker Logo are registered service marks owned by Coldwell Banker Real Estate LLC. ©2020 of the Spokane Association of REALTORS® MLS. All rights reserved.
Coldwell Banker Real Estate LLC fully supports the principles of the Fair Housing Act and the Equal Opportunity Act. Each Office Is Independently Owned And Operated.
Coldwell Banker and the Coldwell Banker Logo are registered service marks owned by Coldwell Banker Real Estate LLC. ©2020 of the Spokane Association of REALTORS® MLS. All rights reserved.
Privacy Policy / DMCA Notice / ADA Accessibility


This site is hosted, designed and copyright
© 1994 - 2026 by
Delta Media Group, Inc. -- Patent Pending --
311 S Shoreline Dr, Unit 3 | MLS# 26-6887
This single family home located at 311 S Shoreline Dr, Unit 3, Liberty Lake, WA 99019 is currently listed for sale with an asking price of $475,000. This property was built in 1970 and has 2 bedrooms with 1307 sq. ft. S Shoreline Dr, Unit 3 is located in the Alpine Village subdivision within the Central Valley - 356 school district. Search Alpine Village real estate on jbjorklund.cbspokane.com today.