

BEDS4
BATHS3
SQUARE FEET3,452
MLS#26-6853
STATUS
PROPERTY TYPEResidential - Single Family
SCHOOLKellogg JT - 391
Property Description
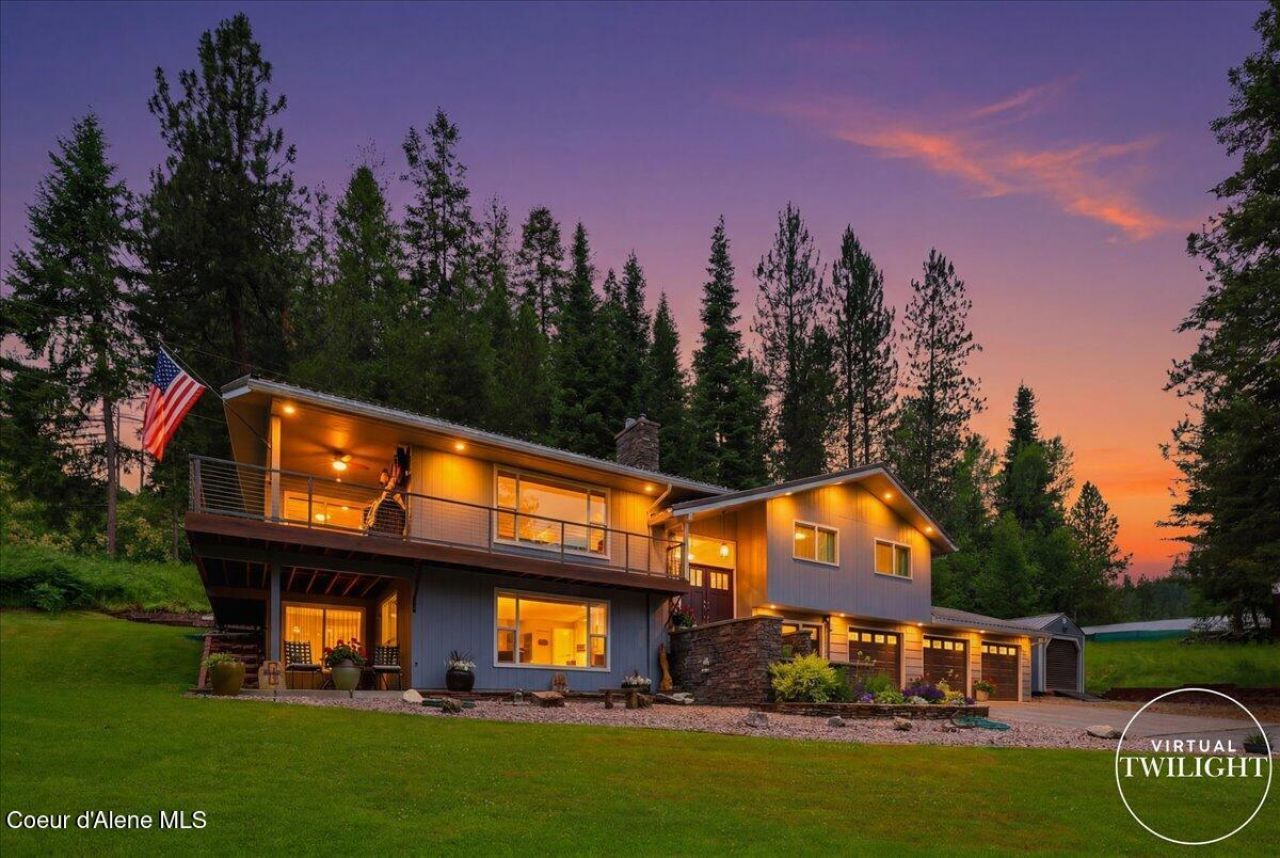
Room to roam, ready to live -- offered at $825,000. This 3.8-acre mountain-modern retreat is 30 min to Coeur d'Alene, with 4 bed/3 bath living: 3 beds & 2 baths on the main level, plus a daylight basement guest suite w/ walk-in closet. Two ski resorts, blue-ribbon fishing, river floating, alpine lakes and miles of hiking/ATV trails at your doorstep. Well Maintained & Updated Home with the recent kitchen remodel, granite counters, modern master bath, new windows, gas fireplace in each level's living room, interior and exterior repainted, paved drives and a gas generator, plus a 50-yr metal roof. Attached 3-car garage. Plus two 900+ sf shops fit the ATVs, UTV, Motorhome and Jeeps. Unwind in the sauna or on the deck with an outdoor TV. Enjoy watching the Wildlife wander through as well. No HOA, No CC&Rs -- minutes from groceries, hardware, breweries and the airport.
Property Features
Property Type: Residential - Single Family
Basement: Yes
Basement: Finished, Daylight
Garage: 3
Heating: Natural Gas, Forced Air, Furnace
Lot Size: 3.81 Acres
Roof Type: Metal
Taxes: $2,833
Year Built: 1973
Feature Descriptions
Appliance(S): Dual Fuel Range, Gas Water Heater, Microwave, Dishwasher
Days on Site: 5
Exterior: Wood
Exterior: Garden, Lighting, Rain Gutters, Lawn
Fireplace: Insert, Gas
Flooring: Wood, Tile, Carpet
Foundation: Concrete Perimeter
Foundation: Concrete Perimeter
Interior: Cable Internet Available, Fireplace, High Speed Internet, Washer Hookup
Lot: Irregular Lot, Sloped, Landscaped, Wooded
Patio/Porch: Covered Deck, Patio
Road: Paved
Sewer: Public Sewer
Water: Public
Local Schools
School District: Kellogg JT - 391
Listed By / Shown By
Listed By
Agency Name: Ridge River Realty, LLC
Shown By
Agent Name: Jim Bjorklund
Agent Phone: (509) 939-4607
Agency Title: Coldwell Banker Tomlinson

Estimate Your Payment
Estimated Payment
$ 2,312.80 per month $1,836.09 Principal & Interest $236.08 Property Tax $240.63 Homeowner's InsuranceChange Payment Information

Jim Bjorklund
Cell: (509) 939-4607
Email Me

©2020 Coldwell Banker Real Estate LLC. All Rights Reserved.
Coldwell Banker Real Estate LLC fully supports the principles of the Fair Housing Act and the Equal Opportunity Act. Each Office Is Independently Owned And Operated.
Coldwell Banker and the Coldwell Banker Logo are registered service marks owned by Coldwell Banker Real Estate LLC. ©2020 of the Spokane Association of REALTORS® MLS. All rights reserved.
Coldwell Banker Real Estate LLC fully supports the principles of the Fair Housing Act and the Equal Opportunity Act. Each Office Is Independently Owned And Operated.
Coldwell Banker and the Coldwell Banker Logo are registered service marks owned by Coldwell Banker Real Estate LLC. ©2020 of the Spokane Association of REALTORS® MLS. All rights reserved.
Privacy Policy / DMCA Notice / ADA Accessibility


This site is hosted, designed and copyright
© 1994 - 2026 by
Delta Media Group, Inc. -- Patent Pending --
380 Electric Ave | MLS# 26-6853
This single family home located at 380 Electric Ave, Kingston, ID 83839 is currently listed for sale with an asking price of $825,000. This property was built in 1973 and has 4 bedrooms with 3452 sq. ft. Electric Ave is located within the Kellogg JT - 391 school district. Search Kingston real estate on jbjorklund.cbspokane.com today.