

BEDS4
BATHS3
SQUARE FEET2,940
MLS#26-5766
STATUS
PROPERTY TYPEResidential - Single Family
SUBDIVISIONWoods Kellogg
SCHOOLKellogg JT - 391
Property Description
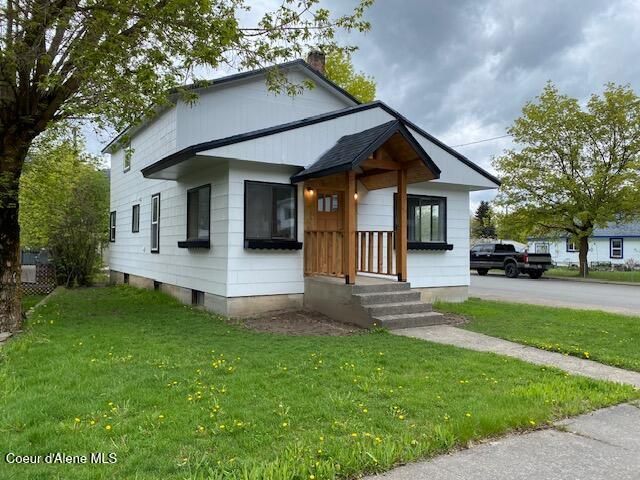
Live just minutes from Silver Mountain Resort and the newly re opened Bunker Hill Mine. Charming, well maintained 4 bed 3 bath home offers comfort, flexibility and an ideal Silver Valley location. The spacious kitchen flows seamlessly into the main living areas, creating a welcoming space for every day living and entertaining. The main floor primary suite features a generous closet and a private bath. Downstairs the partially finished basement provides valuable flex space with a family room or work out space or potential office. The basement can serve as a dedicated gear room for the outdoor enthusiast. The recent full remodel includes engineered structural footings and beams, new interior and exterior paint, new roof, cabinets, quartz counter tops and newly lined sewer, offer peace of mine and long term value. There is alley way access as well! Weather you're seeking a mountain getaway or investment opportunity as an Short Term Rental, this move in ready home is ready for you!
Property Features
Property Type: Residential - Single Family
Basement: Part Finished, Walk-out
Basement: Yes
Heating: Natural Gas, Electric, Forced Air, Stove - Electric
Lot Size: 0.10 Acres
Roof Type: Composition
Taxes: $2,728
Year Built: 1922
Feature Descriptions
Appliance(S): Electric Range, Electric Dryer, Gas Water Heater, Refrigerator, Cooktop
Days on Site: 31
Exterior: Lap Siding
Exterior: Lawn
Flooring: Concrete, LVP
Foundation: Concrete Perimeter
Foundation: Concrete Perimeter
Interior: Cable Internet Available
Lot: Open Lot, Landscaped, Corner Lot, Level, Alley Access
Road: Paved
Sewer: Public Sewer
Water: Public
Local Schools
School District: Kellogg JT - 391
Listed By / Shown By
Listed By
Agency Name: NextHome Cornerstone Realty
Agency Phone: 208-875-9388
Shown By
Agent Name: Jim Bjorklund
Agent Phone: (509) 939-4607
Agency Title: Coldwell Banker Tomlinson

Estimate Your Payment
Estimated Payment
$ 1,314.78 per month $961.44 Principal & Interest $227.33 Property Tax $126.00 Homeowner's InsuranceChange Payment Information

Jim Bjorklund
Cell: (509) 939-4607
Email Me

©2020 Coldwell Banker Real Estate LLC. All Rights Reserved.
Coldwell Banker Real Estate LLC fully supports the principles of the Fair Housing Act and the Equal Opportunity Act. Each Office Is Independently Owned And Operated.
Coldwell Banker and the Coldwell Banker Logo are registered service marks owned by Coldwell Banker Real Estate LLC. ©2020 of the Spokane Association of REALTORS® MLS. All rights reserved.
Coldwell Banker Real Estate LLC fully supports the principles of the Fair Housing Act and the Equal Opportunity Act. Each Office Is Independently Owned And Operated.
Coldwell Banker and the Coldwell Banker Logo are registered service marks owned by Coldwell Banker Real Estate LLC. ©2020 of the Spokane Association of REALTORS® MLS. All rights reserved.
Privacy Policy / DMCA Notice / ADA Accessibility


This site is hosted, designed and copyright
© 1994 - 2026 by
Delta Media Group, Inc. -- Patent Pending --
419 W Mission Ave | MLS# 26-5766
This single family home located at 419 W Mission Ave, Kellogg, ID 83837 is currently listed for sale with an asking price of $432,000. This property was built in 1922 and has 4 bedrooms with 2940 sq. ft. W Mission Ave is located in the Woods Kellogg subdivision within the Kellogg JT - 391 school district. Search Woods Kellogg real estate on jbjorklund.cbspokane.com today.