

BEDS5
BATHS3
MLS#26-6956
STATUS
PROPERTY TYPEResidential - Single Family
SCHOOLKellogg JT - 391
Property Description
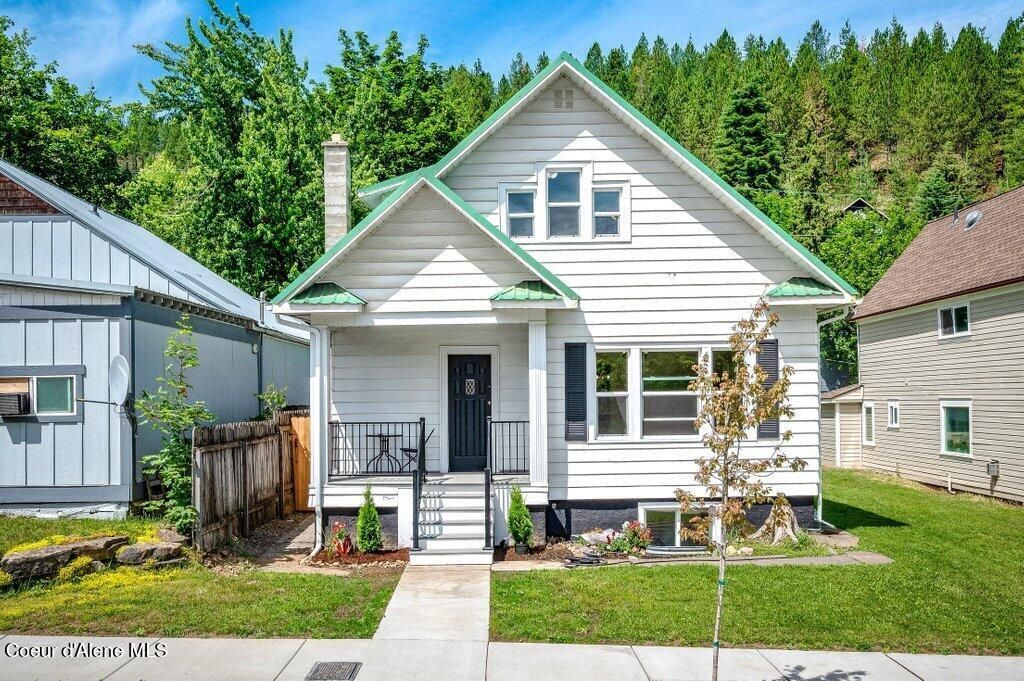
Beautifully remodeled Home, with bonus apartment, in the heart of Uptown Kellogg! Set on a large lot with ample off-street parking, this turnkey property perfectly blends historic character with modern style. The spacious main home features 3 bedrooms, 2 fully remodeled baths, refinished original hardwood floors, soaring ceilings, new windows, walk-in closets, and abundant storage. The gorgeous kitchen boasts quartz countertops, stainless steel appliances, and a spacious eat-in dining area. Relax in the luxurious clawfoot soaking tub or enjoy the beautifully tiled walk-in shower. The remodeled lower-level apartment offers 2 bedrooms, 1 bath, new flooring, a stylish tiled bathroom, brand-new appliances, and a fully updated kitchen. Ideal for investors or owner-occupants looking to offset expenses with rental income. Conveniently located near shopping, dining, schools, Silver Mountain Resort, and endless year-round outdoor recreation. Move-in ready! Owner/Agent.
Property Features
Property Type: Residential - Single Family
Basement: Yes
Basement: Finished
Heating: Electric, Baseboard, Radiant, See Remarks
Lot Size: 0.13 Acres
Roof Type: Metal
Taxes: $3,072
Year Built: 1910
Feature Descriptions
Appliance(S): Electric Range, Electric Water Heater, Refrigerator, Microwave, Dishwasher
Days on Site: 1
Exterior: Wood, Aluminum
Exterior: Rain Gutters, See Remarks
Flooring: Wood, LVP
Foundation: Concrete Perimeter
Foundation: Concrete Perimeter
Interior: High Speed Internet, Washer Hookup
Lot: Open Lot, Landscaped, Level, Alley Access
Patio/Porch: Covered Porch
Road: Paved
Sewer: Public Sewer
Water: Public
Local Schools
School District: Kellogg JT - 391
Listed By / Shown By
Listed By
Agency Name: Realty Plus, INC
Agency Phone: 208-263-1979
Shown By
Agent Name: Jim Bjorklund
Agent Phone: (509) 939-4607
Agency Title: Coldwell Banker Tomlinson

Estimate Your Payment
Estimated Payment
$ 1,512.10 per month $1,110.56 Principal & Interest $256.00 Property Tax $145.54 Homeowner's InsuranceChange Payment Information

Jim Bjorklund
Cell: (509) 939-4607
Email Me

©2020 Coldwell Banker Real Estate LLC. All Rights Reserved.
Coldwell Banker Real Estate LLC fully supports the principles of the Fair Housing Act and the Equal Opportunity Act. Each Office Is Independently Owned And Operated.
Coldwell Banker and the Coldwell Banker Logo are registered service marks owned by Coldwell Banker Real Estate LLC. ©2020 of the Spokane Association of REALTORS® MLS. All rights reserved.
Coldwell Banker Real Estate LLC fully supports the principles of the Fair Housing Act and the Equal Opportunity Act. Each Office Is Independently Owned And Operated.
Coldwell Banker and the Coldwell Banker Logo are registered service marks owned by Coldwell Banker Real Estate LLC. ©2020 of the Spokane Association of REALTORS® MLS. All rights reserved.
Privacy Policy / DMCA Notice / ADA Accessibility


This site is hosted, designed and copyright
© 1994 - 2026 by
Delta Media Group, Inc. -- Patent Pending --
420 S Main St | MLS# 26-6956
This single family home located at 420 S Main St , Kellogg, ID 83837 is currently listed for sale with an asking price of $499,000. This property was built in 1910 and has 5 bedrooms. S Main St is located within the Kellogg JT - 391 school district. Search Kellogg real estate on jbjorklund.cbspokane.com today.