

BEDS4
BATHS2
SQUARE FEET3,630
MLS#26-6938
STATUS
PROPERTY TYPEResidential - Single Family
SCHOOLLk Pend Oreille - 84
Property Description
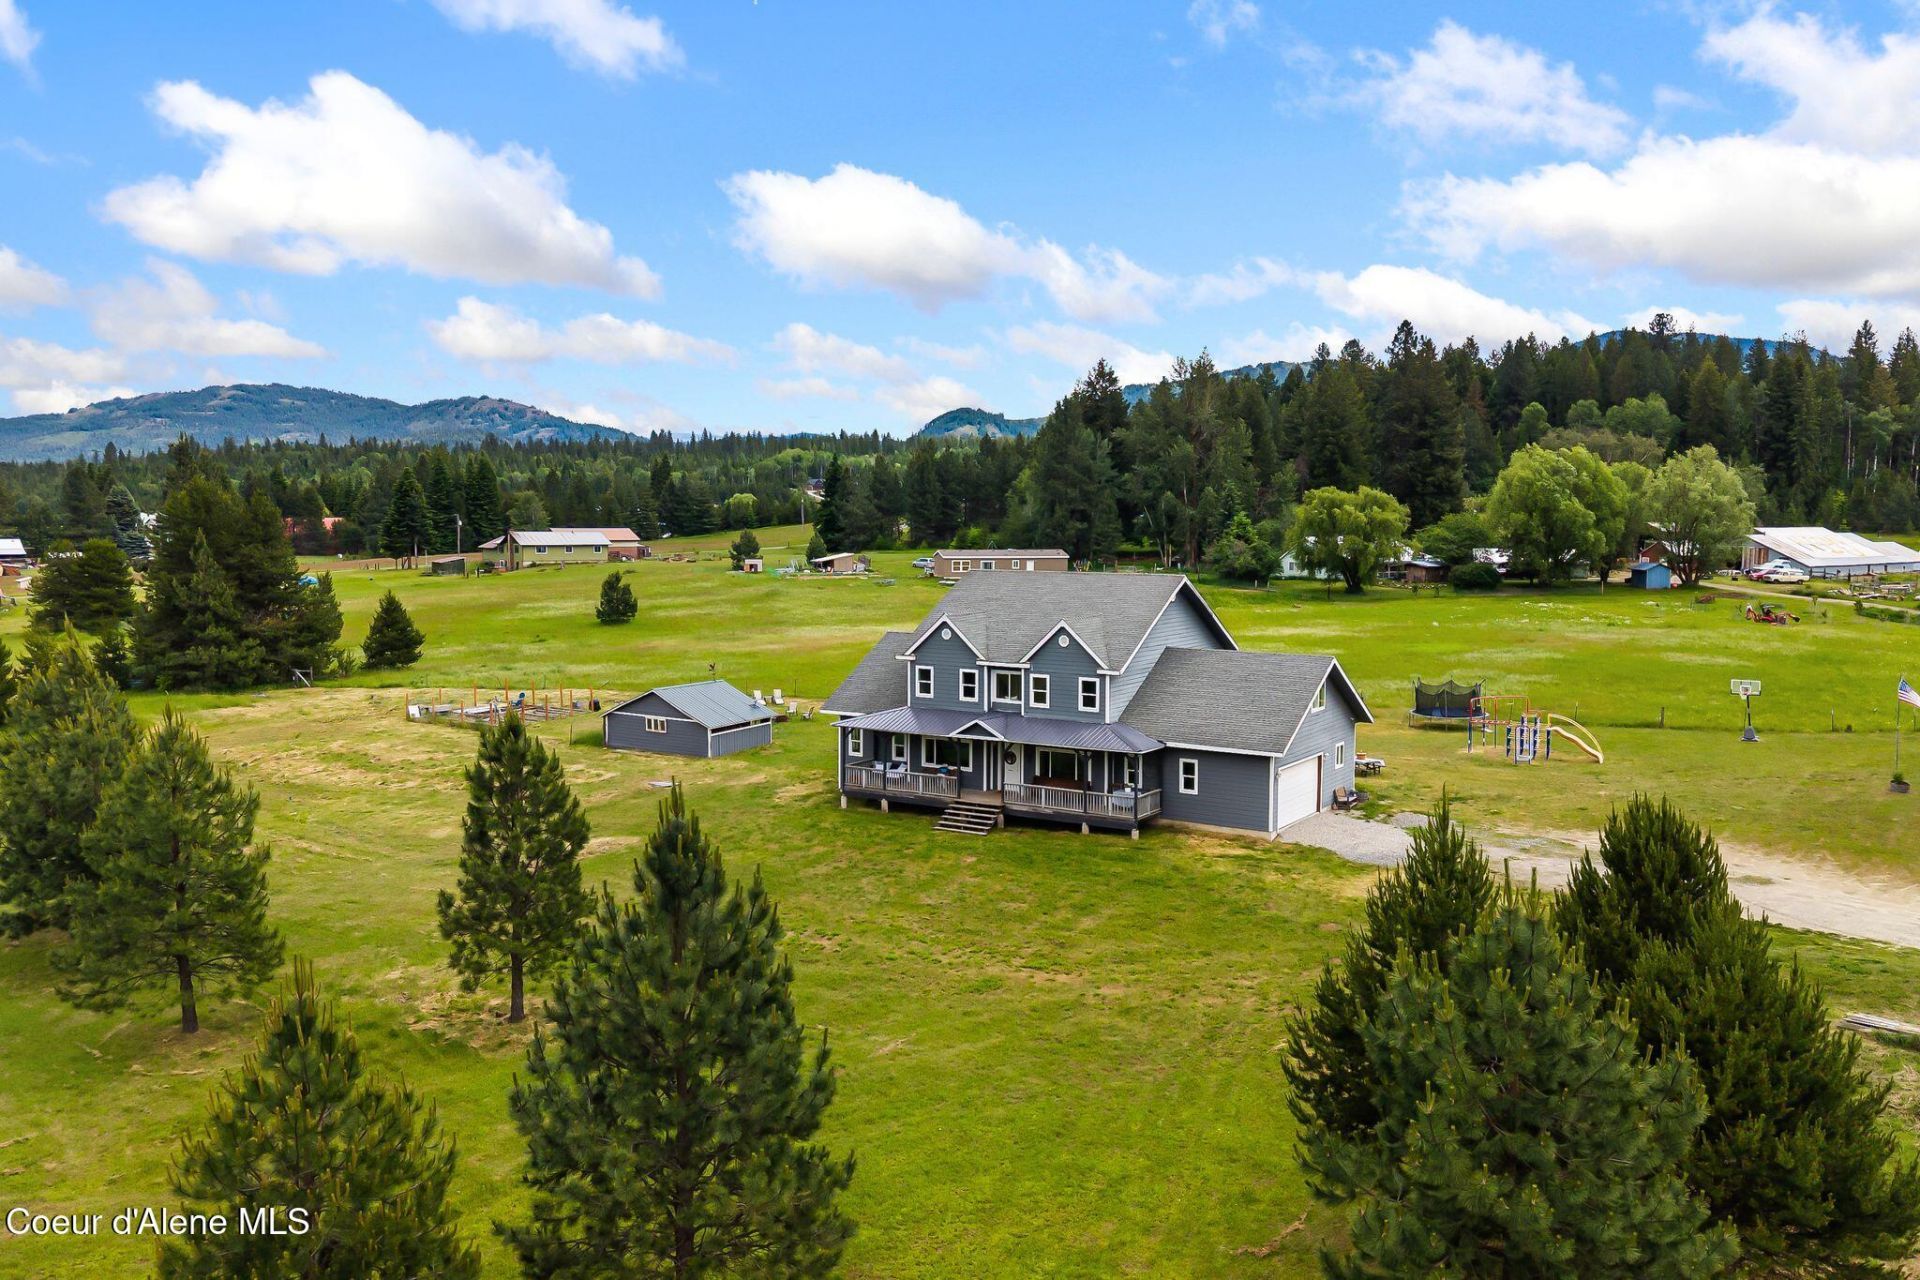
Country living with room to grow on 5 fully usable acres in a prime Sagle location. Welcome to 438 Davis Road, a 3,630 sq ft home offering 4 bedrooms, 2 bathrooms, a main-floor primary suite, and the freedom that comes with no HOA or CC&Rs. Designed for flexibility, the home features multiple bonus spaces that can serve as a home office, gym, playroom, media room, or additional sleeping areas. An unfinished bathroom (3rd bathroom) and a few incomplete projects provide an opportunity for the next owner to build equity and make the property their own. Outside, the usable acreage offers plenty of room for animals, gardens, equipment, and all the benefits of a homestead lifestyle. A strong-producing private well supports the property, while the 16' x 20' outbuilding, previously used as a homeschool classroom, offers endless possibilities as a studio, office, workshop, or hobby space. Located just minutes from Sandpoint, this property offers the perfect blend of convenience, privacy, and country living. Sold AS IS and priced to reflect the opportunity.
Property Features
Property Type: Residential - Single Family
Basement: Crawl Space
Garage: 2
Heating: Wood Stove, Electric, Wood, Hot Water, Radiant, See Rem
Lot Size: 5.00 Acres
Roof Type: Composition
Taxes: $3,167
Year Built: 2013
Feature Descriptions
Appliance(S): Electric Range, Electric Dryer, Electric Water Heater, Washer, Refrigerator, Microwave, Dishwasher, Cooktop
Days on Site: 3
Exterior: Garden, Lighting, Open Porch, Lawn
Exterior: Fiber Cement
Flooring: LVP
Foundation: Concrete Perimeter
Foundation: Concrete Perimeter
Interior: Jetted Tub, Washer Hookup
Lot: Southern Exposure
Patio/Porch: Covered Porch
Road: Gravel
Sewer: Septic Tank
Water: Well
Local Schools
School District: Lk Pend Oreille - 84
Listed By / Shown By
Listed By
Agency Name: EXP Realty
Shown By
Agent Name: Jim Bjorklund
Agent Phone: (509) 939-4607
Agency Title: Coldwell Banker Tomlinson

Estimate Your Payment
Estimated Payment
$ 2,214.77 per month $1,724.81 Principal & Interest $263.92 Property Tax $226.04 Homeowner's InsuranceChange Payment Information

Jim Bjorklund
Cell: (509) 939-4607
Email Me

©2020 Coldwell Banker Real Estate LLC. All Rights Reserved.
Coldwell Banker Real Estate LLC fully supports the principles of the Fair Housing Act and the Equal Opportunity Act. Each Office Is Independently Owned And Operated.
Coldwell Banker and the Coldwell Banker Logo are registered service marks owned by Coldwell Banker Real Estate LLC. ©2020 of the Spokane Association of REALTORS® MLS. All rights reserved.
Coldwell Banker Real Estate LLC fully supports the principles of the Fair Housing Act and the Equal Opportunity Act. Each Office Is Independently Owned And Operated.
Coldwell Banker and the Coldwell Banker Logo are registered service marks owned by Coldwell Banker Real Estate LLC. ©2020 of the Spokane Association of REALTORS® MLS. All rights reserved.
Privacy Policy / DMCA Notice / ADA Accessibility


This site is hosted, designed and copyright
© 1994 - 2026 by
Delta Media Group, Inc. -- Patent Pending --
438 Davis Rd | MLS# 26-6938
This single family home located at 438 Davis Rd , Sagle, ID 83860 is currently listed for sale with an asking price of $775,000. This property was built in 2013 and has 4 bedrooms with 3630 sq. ft. Davis Rd is located within the Lk Pend Oreille - 84 school district. Search Sagle real estate on jbjorklund.cbspokane.com today.