

BEDS3
BATHS1
SQUARE FEET1,100
MLS#26-6748
STATUS
PROPERTY TYPEResidential - Single Family
SCHOOLLk Pend Oreille - 84
Property Description
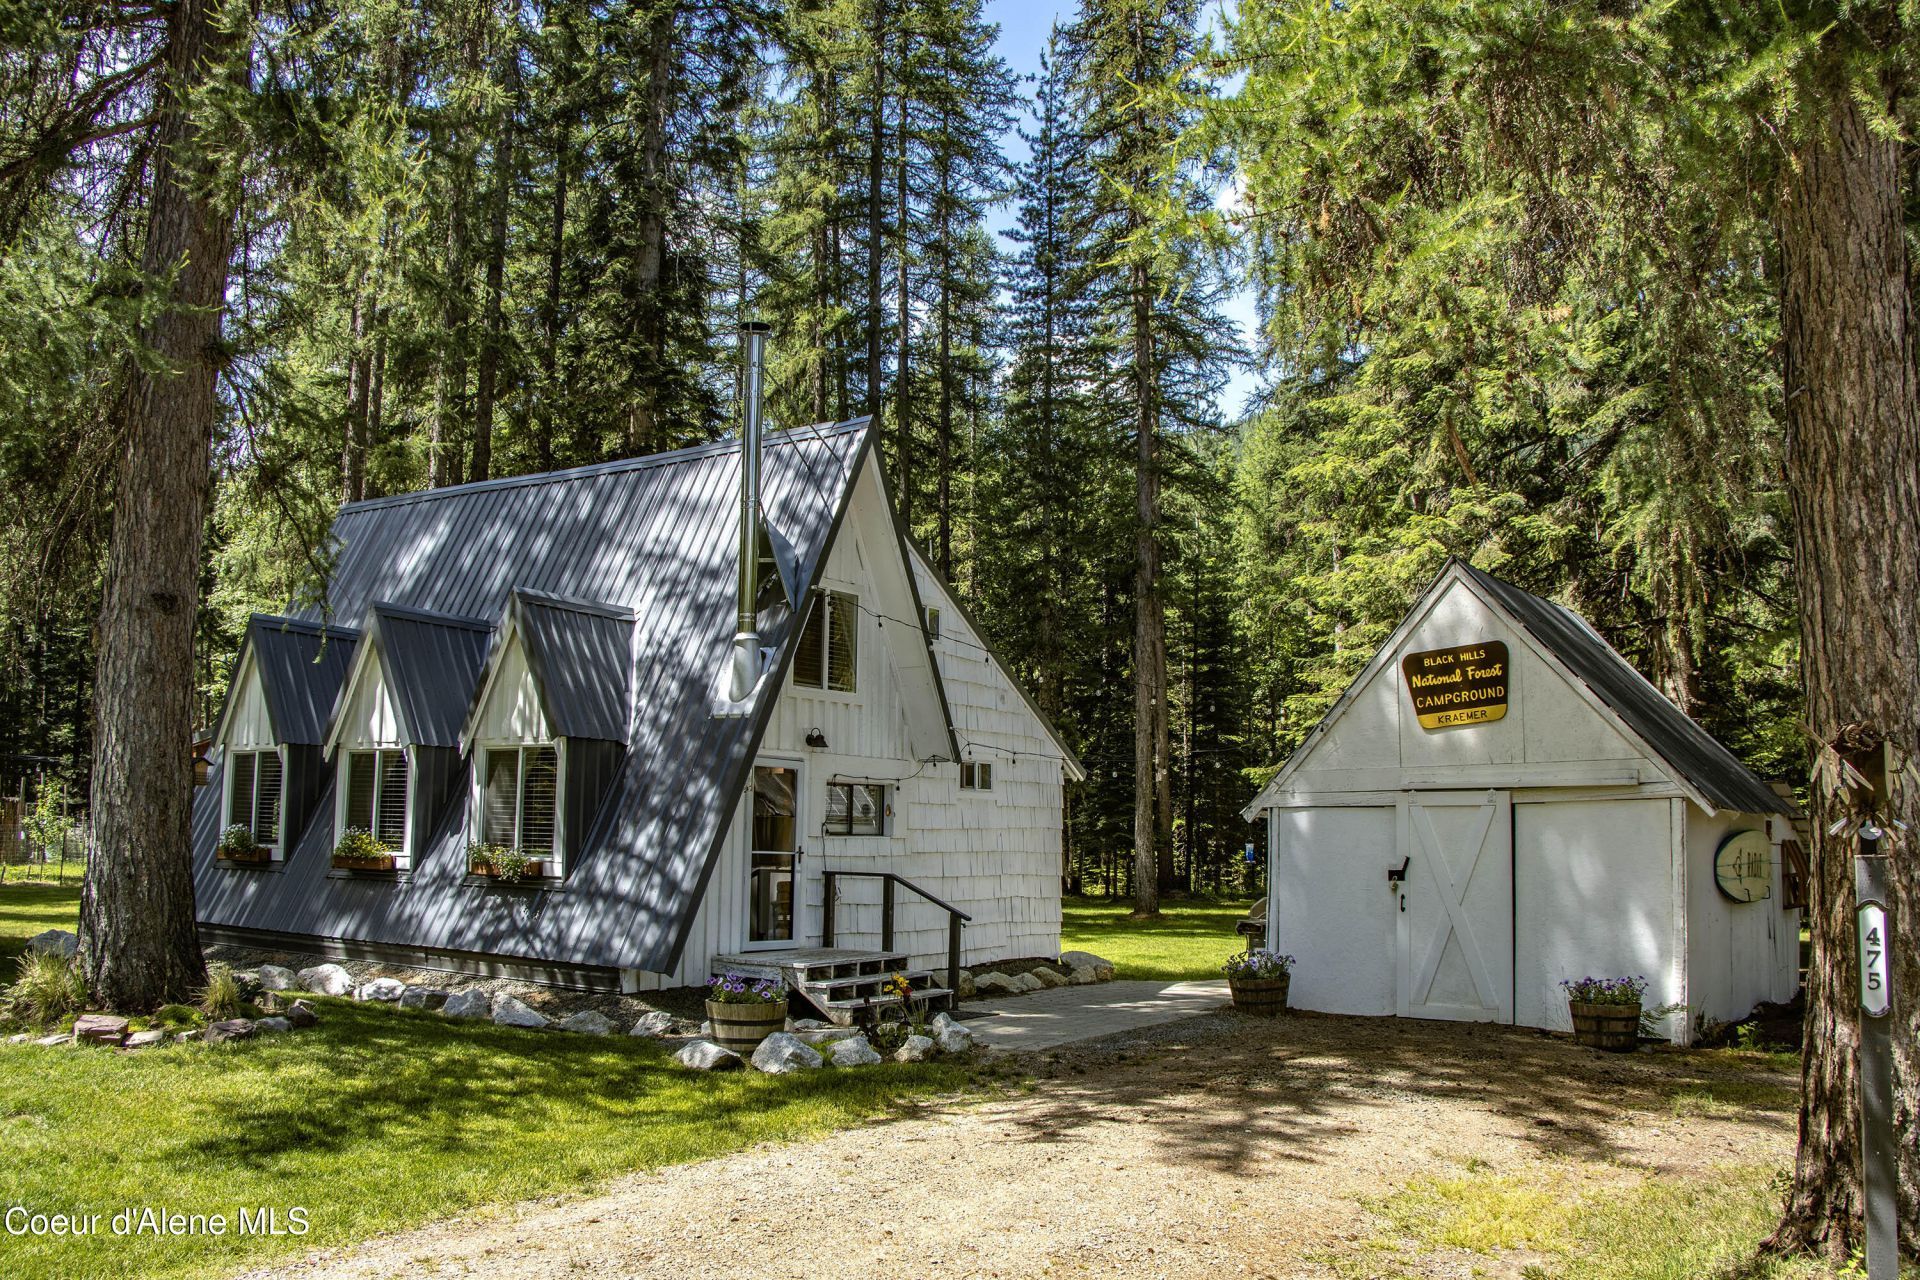
Be prepared to fall in love with this upscale cabin in the woods on 1 fenced acre, close to National Forest, trails and wilderness, easily accessible on a county-maintained road. Hand-hewn logs, fresh white paint, new rustic flooring, butcher block counters, floating shelves, cozy wood stove, split ductless heat and a/c systems make this home beautiful, efficient and comfortable. Owners have invested over $180,000 in updates from roof to crawlspace including appliances, electrical, plumbing, generator and more. Several outbuildings include a garage with concrete floor, more than one shop space, storage, chicken coop and a greenhouse. Relax on the patio among mature evergreens, harvest apples and pears from the orchard and veggies from your garden, hunt in the Kaniksu National Forest just down the road, boat and fish in the Clark Fork River and visit the charming small town of Clark Fork less than 10 miles away. Recent home inspection available. It's all here, true Idaho heaven ready for you to call your own.
Property Features
Property Type: Residential - Single Family
Basement: Crawl Space
Garage: 2
Heating: Fireplace(s), Wood Stove, Electric, Wood, Ductless
Lot Size: 1.00 Acres
Roof Type: Metal
Taxes: $581
Year Built: 1965
Feature Descriptions
Appliance(S): Electric Range, Electric Dryer, Washer, Refrigerator
Days on Site: 6
Exterior: Fire Pit, Fruit Trees, Garden, Lighting, Open Deck, Lawn
Exterior: Log
Flooring: Laminate
Foundation: Concrete Perimeter
Foundation: Concrete Perimeter
Interior: High Speed Internet, Washer Hookup, Mini-Split A/C
Lot: Open Lot, Landscaped, Level, Southern Exposure, Wooded
Road: Gravel
Sewer: Septic Tank
Water: Well
Local Schools
School District: Lk Pend Oreille - 84
Listed By / Shown By
Listed By
Agency Name: CENTURY 21 RiverStone
Shown By
Agent Name: Jim Bjorklund
Agent Phone: (509) 939-4607
Agency Title: Coldwell Banker Tomlinson

Estimate Your Payment
Estimated Payment
$ 1,178.65 per month $999.28 Principal & Interest $48.42 Property Tax $130.96 Homeowner's InsuranceChange Payment Information

Jim Bjorklund
Cell: (509) 939-4607
Email Me

©2020 Coldwell Banker Real Estate LLC. All Rights Reserved.
Coldwell Banker Real Estate LLC fully supports the principles of the Fair Housing Act and the Equal Opportunity Act. Each Office Is Independently Owned And Operated.
Coldwell Banker and the Coldwell Banker Logo are registered service marks owned by Coldwell Banker Real Estate LLC. ©2020 of the Spokane Association of REALTORS® MLS. All rights reserved.
Coldwell Banker Real Estate LLC fully supports the principles of the Fair Housing Act and the Equal Opportunity Act. Each Office Is Independently Owned And Operated.
Coldwell Banker and the Coldwell Banker Logo are registered service marks owned by Coldwell Banker Real Estate LLC. ©2020 of the Spokane Association of REALTORS® MLS. All rights reserved.
Privacy Policy / DMCA Notice / ADA Accessibility


This site is hosted, designed and copyright
© 1994 - 2026 by
Delta Media Group, Inc. -- Patent Pending --
475 Dry Creek Rd | MLS# 26-6748
This single family home located at 475 Dry Creek Rd , Clark Fork, ID 83811 is currently listed for sale with an asking price of $449,000. This property was built in 1965 and has 3 bedrooms with 1100 sq. ft. Dry Creek Rd is located within the Lk Pend Oreille - 84 school district. Search Clark Fork real estate on jbjorklund.cbspokane.com today.