

BEDS2
BATHS1
SQUARE FEET864
MLS#26-4460
STATUS
PROPERTY TYPEResidential - Condominium
SUBDIVISIONFairview Court Condos
SCHOOLLakeland - 272
Property Description
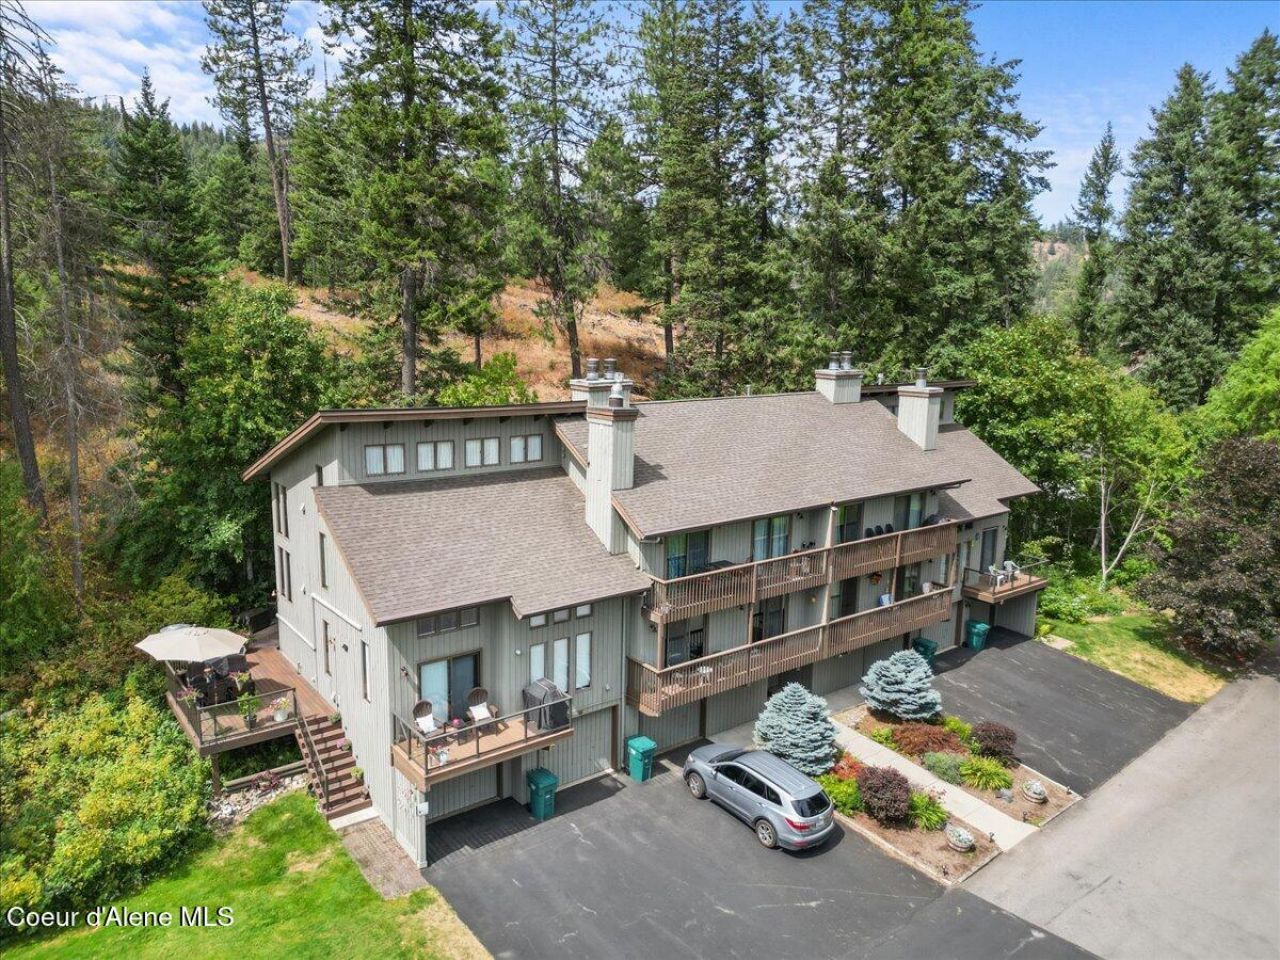
Back on Market at No Fault of Seller-Enjoy easy living in this inviting condo located on a premier lot along Twin Lakes Golf Course, where scenic mountain views create a stunning everyday backdrop. This well-appointed home features a cozy fireplace and an efficient mini-split system for year-round comfort. The kitchen offers a convenient breakfast bar, perfect for casual dining or entertaining. Outside, you'll appreciate the beautifully landscaped grounds, maintained lawn, front-yard sprinklers, and even a satellite dish already in place. Residents also enjoy access to a refreshing in-ground pool within the community.The HOA adds exceptional value, including two lifetime memberships and access to outstanding amenities such as the marina, swimming pool, tennis courts, and pickleball courts--making this property ideal for both relaxation and recreation in a sought-after golf course setting. Seller is Motivated!
Property Features
Property Type: Residential - Condominium
Basement: None, Slab on grade
Garage: 1
Heating: Fireplace(s), Cadet, Electric, Wood, Mini-Split
Lot Size: 0.10 Acres
Roof Type: Composition
Taxes: $920
Year Built: 1975
Feature Descriptions
Appliance(S): Electric Range, Electric Dryer, Electric Water Heater, Washer, Refrigerator, Microwave, Freezer, Disposal, Dishwasher
Days on Site: 62
Exterior: Dock, Lighting, Rain Gutters, Lawn
Exterior: Wood
Flooring: Laminate, Vinyl
Foundation: Concrete Perimeter
Foundation: Concrete Perimeter
Interior: Fireplace, Washer Hookup, Mini-Split A/C
Lot: Sprinklers In Front, Landscaped
Patio/Porch: Covered Deck
Road: Paved
Sewer: Community System
Swimming Pool: Yes
Water: Community System
Local Schools
School District: Lakeland - 272
Listed By / Shown By
Listed By
Agency Name: REAL BROKER LLC
Shown By
Agent Name: Jim Bjorklund
Agent Phone: (509) 939-4607
Agency Title: Coldwell Banker Tomlinson

Estimate Your Payment
Estimated Payment
$ 831.58 per month $667.45 Principal & Interest $76.67 Property Tax $87.47 Homeowner's InsuranceChange Payment Information

Jim Bjorklund
Cell: (509) 939-4607
Email Me

©2020 Coldwell Banker Real Estate LLC. All Rights Reserved.
Coldwell Banker Real Estate LLC fully supports the principles of the Fair Housing Act and the Equal Opportunity Act. Each Office Is Independently Owned And Operated.
Coldwell Banker and the Coldwell Banker Logo are registered service marks owned by Coldwell Banker Real Estate LLC. ©2020 of the Spokane Association of REALTORS® MLS. All rights reserved.
Coldwell Banker Real Estate LLC fully supports the principles of the Fair Housing Act and the Equal Opportunity Act. Each Office Is Independently Owned And Operated.
Coldwell Banker and the Coldwell Banker Logo are registered service marks owned by Coldwell Banker Real Estate LLC. ©2020 of the Spokane Association of REALTORS® MLS. All rights reserved.
Privacy Policy / DMCA Notice / ADA Accessibility


This site is hosted, designed and copyright
© 1994 - 2026 by
Delta Media Group, Inc. -- Patent Pending --
5276 W Racquet Rd, Unit UNIT 10 | MLS# 26-4460
This condo located at 5276 W Racquet Rd, Unit UNIT 10, Rathdrum, ID 83858 is currently listed for sale with an asking price of $299,900. This property was built in 1975 and has 2 bedrooms with 864 sq. ft. W Racquet Rd, Unit UNIT 10 is located in the Fairview Court Condos subdivision within the Lakeland - 272 school district. Search Fairview Court Condos real estate on jbjorklund.cbspokane.com today.