

BEDS2
BATHS2
SQUARE FEET1,366
MLS#26-6883
STATUS
PROPERTY TYPEResidential - Condominium
SUBDIVISIONTimberlane Est
SCHOOLLakeland - 272
Property Description
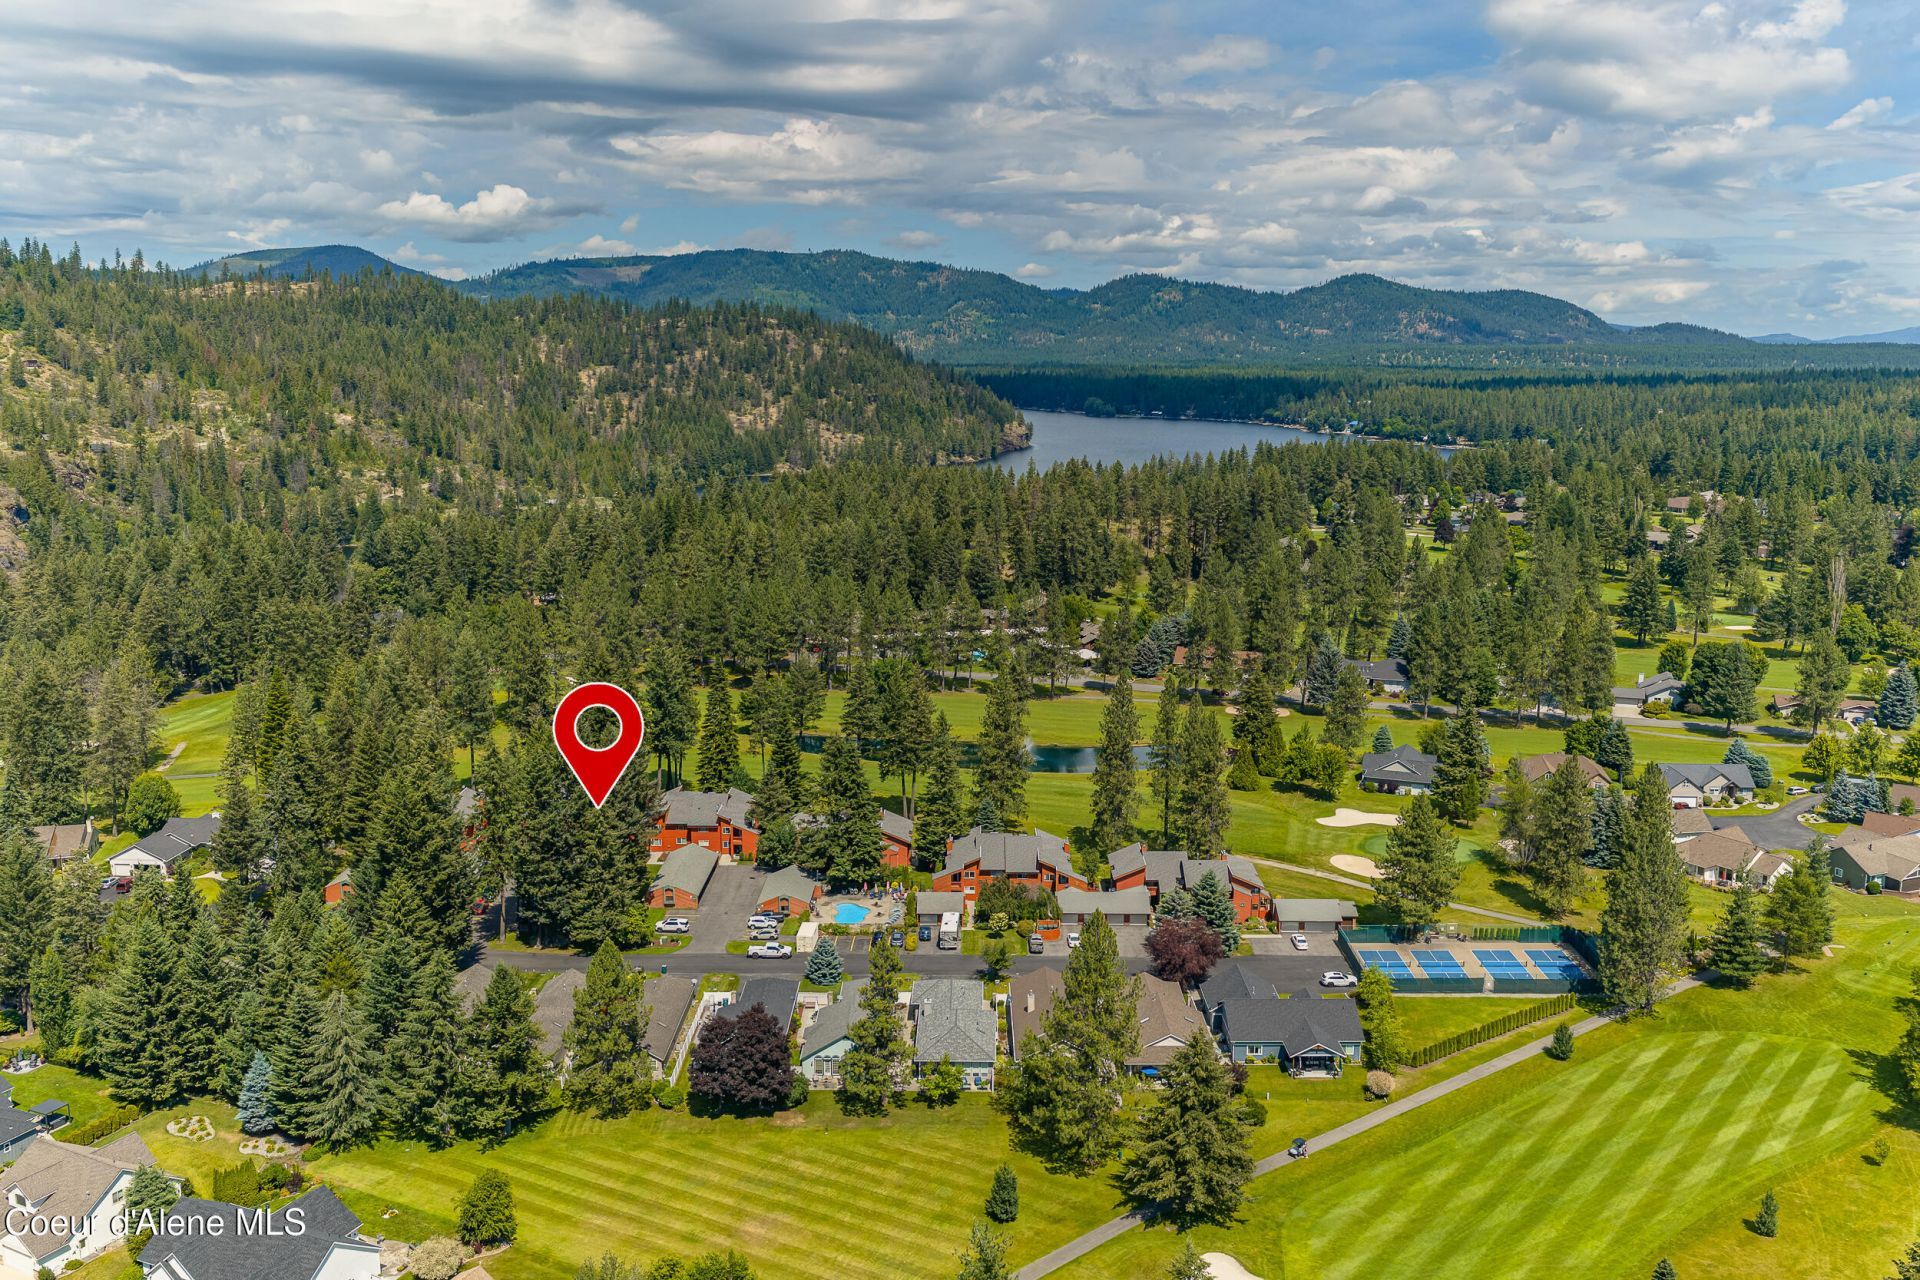
Live the Lifestyle every single day at Twin Lakes Village! Enjoy the feeling you're on vacation all summer long in this top level 2 bed, 2 bath, unit offering views and quiet. Fully equipped with all appliances, this home is move-in ready and effortlessly stylish. Located in the highly sought-after Timberlane area, ownership includes two golf memberships to the scenic 18-hole course with a welcoming pro shop. Enjoy unmatched amenities including pickleball, basketball, a private Timberlane swimming pool, boat docks, a private beach, kayaking, biking, horseshoes, and vibrant community events. The clubhouse offers a full-service bar and restaurant, perfect for relaxing or entertaining. Whether you're an outdoor enthusiast or just love lakeside luxury, this home offers the perfect blend of comfort, convenience, and recreation.
Property Features
Property Type: Residential - Condominium
Basement: None, Slab on grade
Garage: 2
Heating: Natural Gas, Fireplace(s), Cadet, Electric, Radiant, Se
Lot Size: 0.08 Acres
Roof Type: Composition
Taxes: $720
Year Built: 1981
Feature Descriptions
Appliance(S): Electric Water Heater, Microwave, Disposal, Dishwasher
Days on Site: 4
Exterior: Cedar
Exterior: Dock, Lighting, Rain Gutters, See Remarks, Lawn
Fireplace: Insert, Gas
Flooring: Tile, Carpet
Foundation: Concrete Perimeter
Foundation: Concrete Perimeter
Interior: High Speed Internet, Washer Hookup
Lake Name: Twin Lakes
Lot: Landscaped
Patio/Porch: Covered Deck
Road: Paved
Sewer: Community System
Swimming Pool: Yes
Water: Community System
Local Schools
School District: Lakeland - 272
Listed By / Shown By
Listed By
Agency Name: REAL BROKER LLC
Shown By
Agent Name: Jim Bjorklund
Agent Phone: (509) 939-4607
Agency Title: Coldwell Banker Tomlinson

Estimate Your Payment
Estimated Payment
$ 1,092.07 per month $912.48 Principal & Interest $60.00 Property Tax $119.58 Homeowner's InsuranceChange Payment Information

Jim Bjorklund
Cell: (509) 939-4607
Email Me

©2020 Coldwell Banker Real Estate LLC. All Rights Reserved.
Coldwell Banker Real Estate LLC fully supports the principles of the Fair Housing Act and the Equal Opportunity Act. Each Office Is Independently Owned And Operated.
Coldwell Banker and the Coldwell Banker Logo are registered service marks owned by Coldwell Banker Real Estate LLC. ©2020 of the Spokane Association of REALTORS® MLS. All rights reserved.
Coldwell Banker Real Estate LLC fully supports the principles of the Fair Housing Act and the Equal Opportunity Act. Each Office Is Independently Owned And Operated.
Coldwell Banker and the Coldwell Banker Logo are registered service marks owned by Coldwell Banker Real Estate LLC. ©2020 of the Spokane Association of REALTORS® MLS. All rights reserved.
Privacy Policy / DMCA Notice / ADA Accessibility


This site is hosted, designed and copyright
© 1994 - 2026 by
Delta Media Group, Inc. -- Patent Pending --
5299 W Green Ct , Unit UNIT 21 | MLS# 26-6883
This condo located at 5299 W Green Ct , Unit UNIT 21, Rathdrum, ID 83858 is currently listed for sale with an asking price of $409,999. This property was built in 1981 and has 2 bedrooms with 1366 sq. ft. W Green Ct , Unit UNIT 21 is located in the Timberlane Est subdivision within the Lakeland - 272 school district. Search Timberlane Est real estate on jbjorklund.cbspokane.com today.