

BEDS3
BATHS2
SQUARE FEET1,678
MLS#25-9403
STATUS
PROPERTY TYPEResidential - Single Family
SUBDIVISIONCoho
SCHOOLLakeland - 272
Property Description
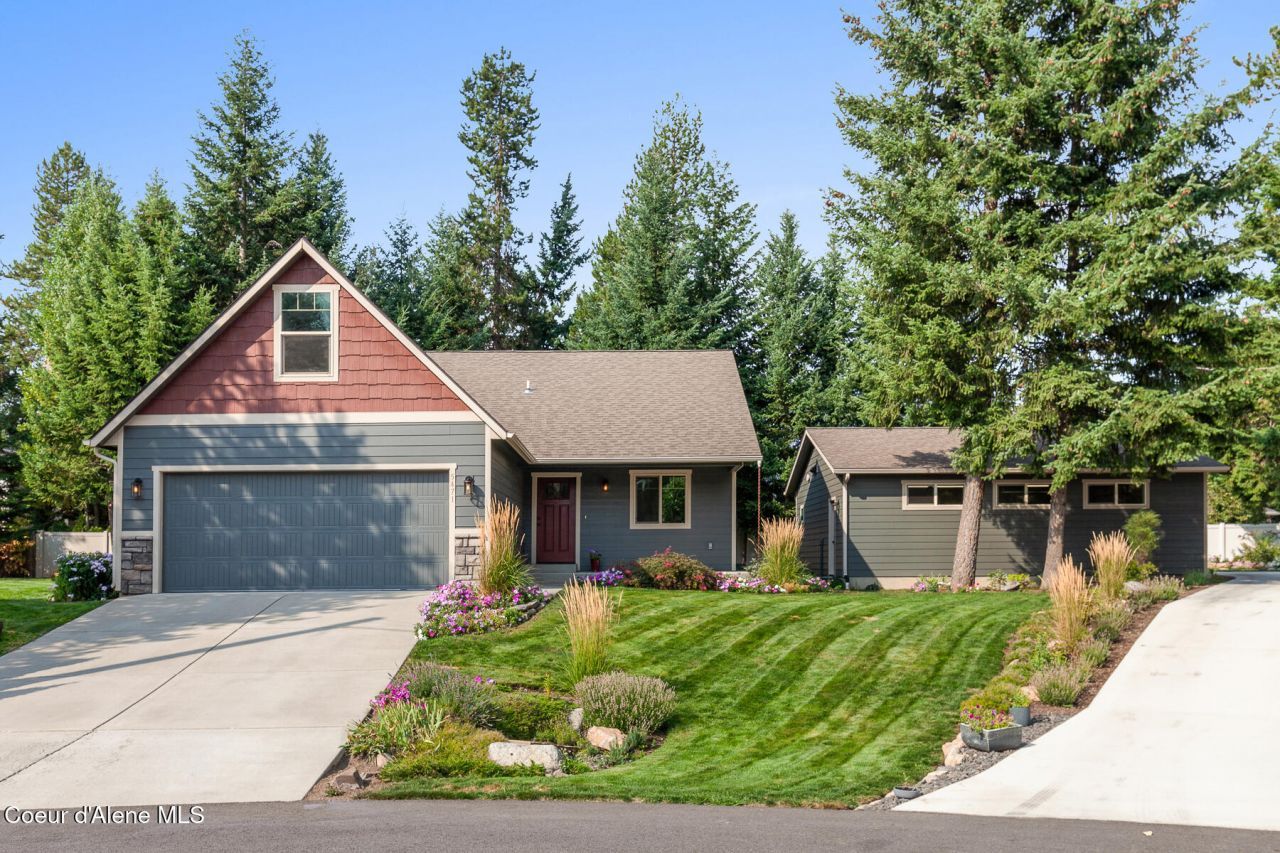
BACK ON MARKET at no fault of sellers. Buyers couldn't get their home sold so this single-level home is available to some lucky buyer(s). The 3 bed/2 bath home offers some really nice comforts AND a separate garage/shop with a bathroom. Featuring gas forced air heat, instant hot water in the house and shop, granite countertops in the kitchen and bathrooms, custom knotty pine cabinets, tile in all wet areas, and a 30x30 heated shop including a bathroom w/walk-in shower. Recent updates include fresh paint on the interior walls, doors, trim and baseboards, as well as new carpet throughout the house. French doors access the back yard where you will find a nicely landscaped yard with garden beds. The stick-built shop is fully insulated and drywalled and is plumbed for an air compressor, has a shop sink, and instant hot water. It also has a hose bib with hot & cold water. This home is priced to sell so please get in to see it while you can.
Property Features
Property Type: Residential - Single Family
Basement: Crawl Space
Garage: 2
Heating: Natural Gas, Electric, Forced Air, Furnace
Lot Size: 0.34 Acres
Roof Type: Composition
Taxes: $1,811
Year Built: 2016
Feature Descriptions
Appliance(S): Gas Range, Electric Dryer, Gas Water Heater, Washer, Refrigerator, Disposal, Dishwasher
Days on Site: 297
Exterior: Lighting, Rain Gutters, Lawn
Exterior: Fiber Cement
Flooring: Tile, Carpet
Foundation: Concrete Perimeter
Foundation: Concrete Perimeter
Interior: High Speed Internet, Washer Hookup
Lot: Open Lot, Irregular Lot, Sloped, Landscaped, Level, Wooded, Cul-De-Sac
Patio/Porch: Covered Porch
Road: Paved
Sewer: Public Sewer
Water: Public
Local Schools
School District: Lakeland - 272
Listed By / Shown By
Listed By
Agency Name: CENTURY 21 Beutler & Associates
Shown By
Agent Name: Jim Bjorklund
Agent Phone: (509) 939-4607
Agency Title: Coldwell Banker Tomlinson

Estimate Your Payment
Estimated Payment
$ 1,711.60 per month $1,379.85 Principal & Interest $150.92 Property Tax $180.83 Homeowner's InsuranceChange Payment Information

Jim Bjorklund
Cell: (509) 939-4607
Email Me

©2020 Coldwell Banker Real Estate LLC. All Rights Reserved.
Coldwell Banker Real Estate LLC fully supports the principles of the Fair Housing Act and the Equal Opportunity Act. Each Office Is Independently Owned And Operated.
Coldwell Banker and the Coldwell Banker Logo are registered service marks owned by Coldwell Banker Real Estate LLC. ©2020 of the Spokane Association of REALTORS® MLS. All rights reserved.
Coldwell Banker Real Estate LLC fully supports the principles of the Fair Housing Act and the Equal Opportunity Act. Each Office Is Independently Owned And Operated.
Coldwell Banker and the Coldwell Banker Logo are registered service marks owned by Coldwell Banker Real Estate LLC. ©2020 of the Spokane Association of REALTORS® MLS. All rights reserved.
Privacy Policy / DMCA Notice / ADA Accessibility


This site is hosted, designed and copyright
© 1994 - 2026 by
Delta Media Group, Inc. -- Patent Pending --
5471 W Corkys Ct | MLS# 25-9403
This single family home located at 5471 W Corkys Ct, Spirit Lake, ID 83869 is currently listed for sale with an asking price of $619,999. This property was built in 2016 and has 3 bedrooms with 1678 sq. ft. W Corkys Ct is located in the Coho subdivision within the Lakeland - 272 school district. Search Coho real estate on jbjorklund.cbspokane.com today.