

BEDS3
BATHS4
SQUARE FEET3,000
MLS#26-8596
STATUS
PROPERTY TYPEResidential - Single Family
SCHOOLEast Valley - 361
Property Description
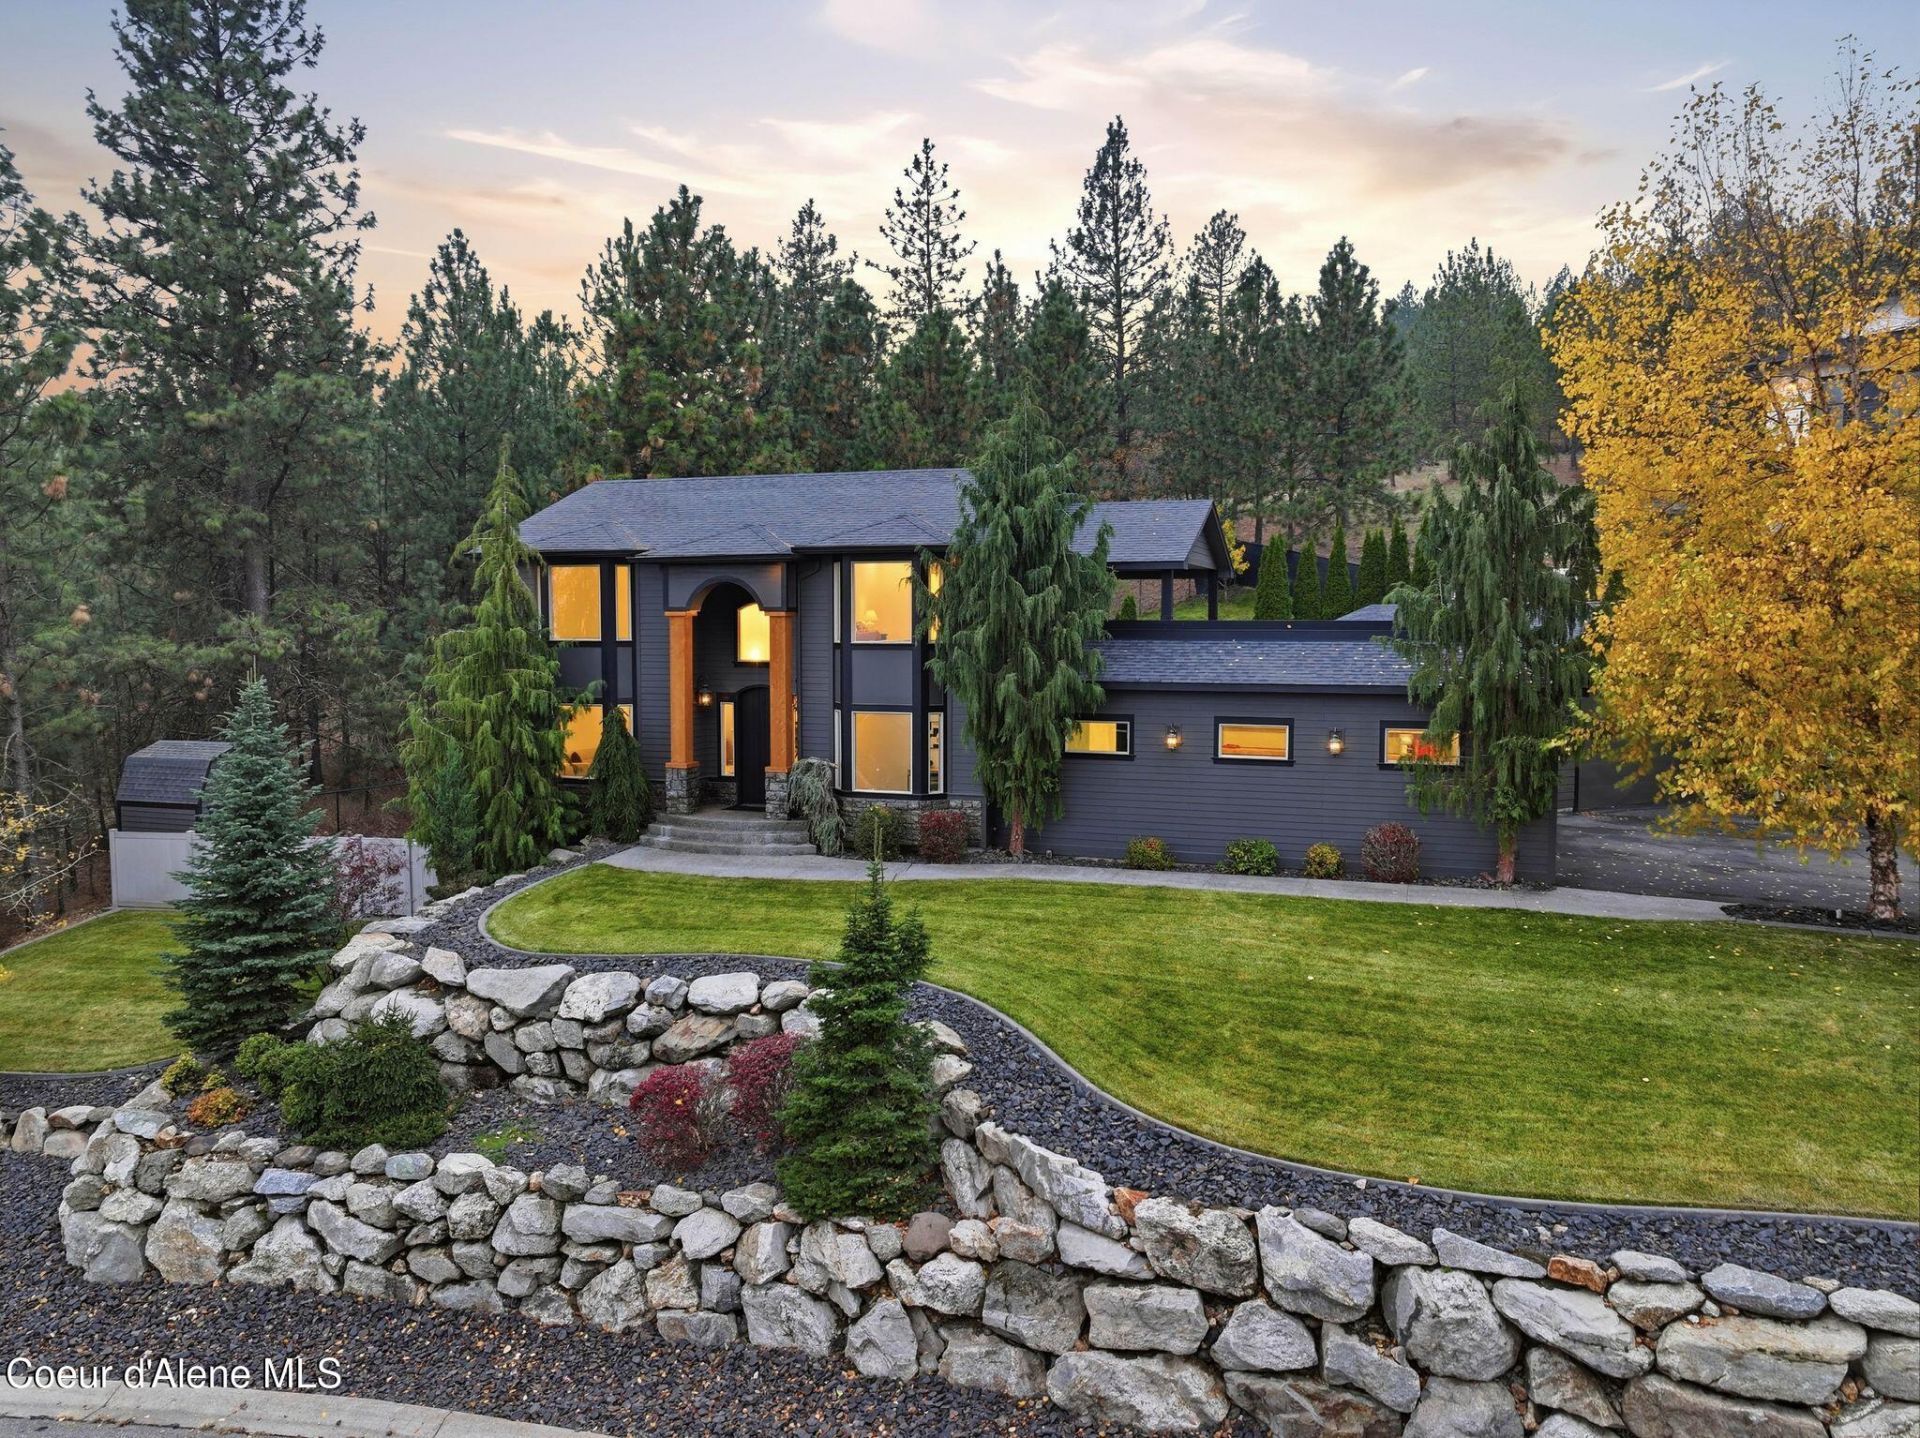
Seller Financing Terms Available! Perched on a private hillside with incredible territorial & treetop views, this one-owner custom home blends modern design w/ warm natural elements. The property features a massive heated shop, fresh interior paint, & beautiful new lighting throughout. The expansive primary suite includes dual walk-in closets & private rooftop patio over the garage. The open-concept main level is bright & airy with rich wood floors, a stone fireplace, & an entertainer's kitchen with granite counters, gas range, & breakfast bar. Three bedrooms are upstairs, plus a main floor office perfect for working from home. The daylight walkout basement offers a cozy fireplace, additional bar area, & a full theater room. Outdoors, enjoy lush landscaping framed by rock walls, a fire pit, kids' playhouse, & an additional storage shed for all your toys. The long treelined drive and quiet setting make this an elegant yet secluded retreat!
Property Features
Property Type: Residential - Single Family
Basement: Yes
Basement: Finished, Daylight, Walk-out
Cooling: Central Air
Garage: 4
Heating: Natural Gas, Electric, Forced Air
Lot Size: 0.35 Acres
Roof Type: Composition
Taxes: $5,548
Year Built: 2008
Feature Descriptions
Appliance(S): Washer, Refrigerator, Microwave, Disposal, Dishwasher
Days on Site: 1
Exterior: Open Deck, Open Porch, Lawn
Flooring: Carpet, LVP
Foundation: Concrete Perimeter
Foundation: Concrete Perimeter
Lot: Sprinklers In Rear, Sprinklers In Front, Sloped, Landscaped, Level
Road: Paved
Sewer: Public Sewer
Water: Public
Local Schools
School District: East Valley - 361
Listed By / Shown By
Listed By
Agency Name: Prime Real Estate Group
Agency Phone: 208-614-1663
Shown By
Agent Name: Jim Bjorklund
Agent Phone: (509) 939-4607
Agency Title: Coldwell Banker Tomlinson

Estimate Your Payment
Estimated Payment
$ 2,221.88 per month $1,555.67 Principal & Interest $462.33 Property Tax $203.88 Homeowner's InsuranceChange Payment Information

Jim Bjorklund
Cell: (509) 939-4607
Email Me

©2020 Coldwell Banker Real Estate LLC. All Rights Reserved.
Coldwell Banker Real Estate LLC fully supports the principles of the Fair Housing Act and the Equal Opportunity Act. Each Office Is Independently Owned And Operated.
Coldwell Banker and the Coldwell Banker Logo are registered service marks owned by Coldwell Banker Real Estate LLC. ©2020 of the Spokane Association of REALTORS® MLS. All rights reserved.
Coldwell Banker Real Estate LLC fully supports the principles of the Fair Housing Act and the Equal Opportunity Act. Each Office Is Independently Owned And Operated.
Coldwell Banker and the Coldwell Banker Logo are registered service marks owned by Coldwell Banker Real Estate LLC. ©2020 of the Spokane Association of REALTORS® MLS. All rights reserved.
Privacy Policy / DMCA Notice / ADA Accessibility


This site is hosted, designed and copyright
© 1994 - 2026 by
Delta Media Group, Inc. -- Patent Pending --
5821 N Del Rey Dr | MLS# 26-8596
This single family home located at 5821 N Del Rey Dr , Otis Orchards, WA 99027 is currently listed for sale with an asking price of $699,000. This property was built in 2008 and has 3 bedrooms with 3000 sq. ft. N Del Rey Dr is located within the East Valley - 361 school district. Search Otis Orchards real estate on jbjorklund.cbspokane.com today.