

BEDS2
BATHS3
SQUARE FEET1,692
MLS#26-6868
STATUS
PROPERTY TYPEResidential - Condominium
SUBDIVISIONSeasons at Sandpoint
SCHOOLLk Pend Oreille - 84
Property Description
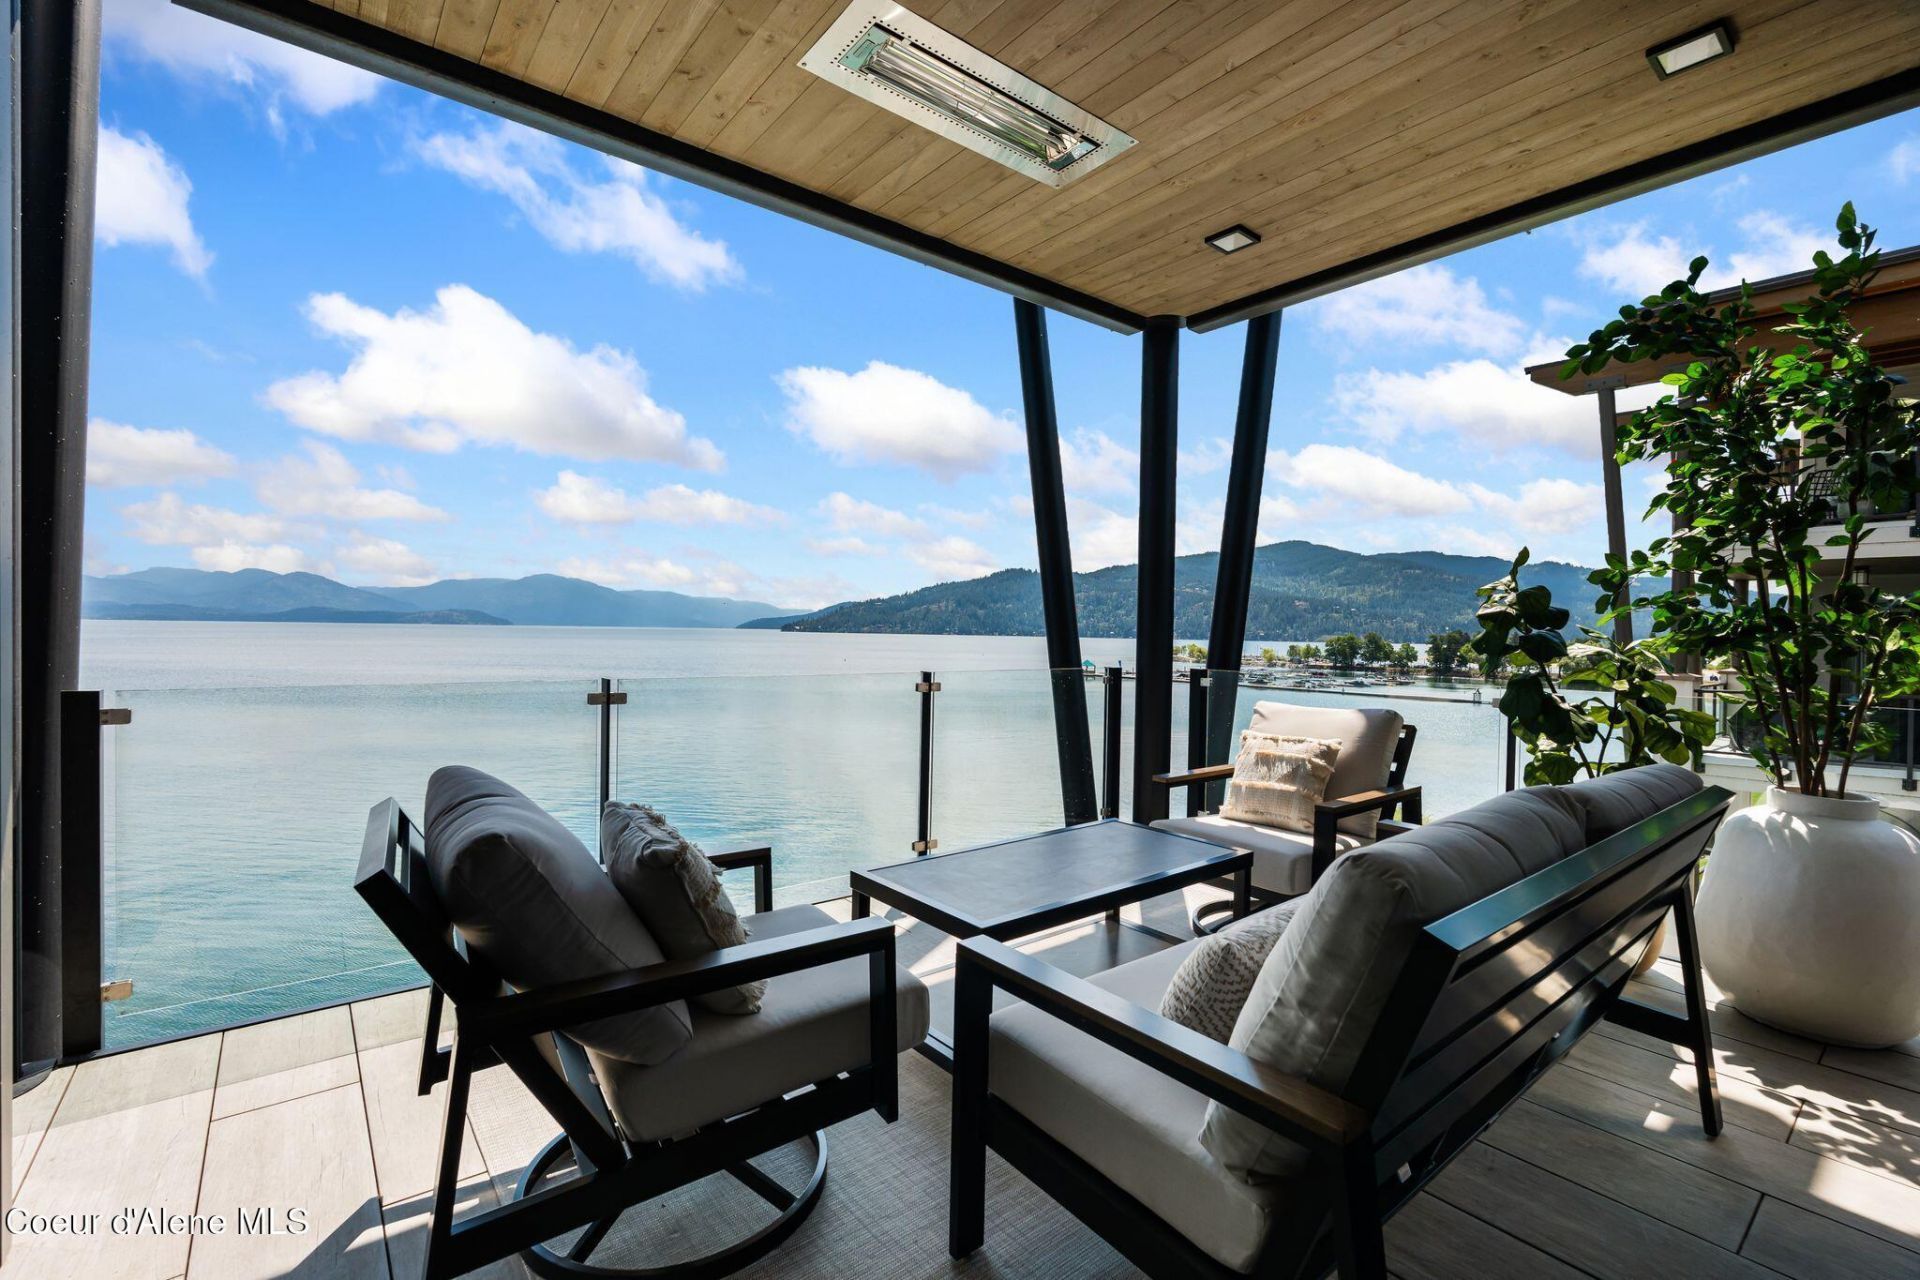
Where Nordic Elegance Meets Mountain Lakeside Living. Experience refined waterfront living at 8301 Seasons at Sandpoint, Building 8. This exceptional 1,692 sq. ft. third-floor corner residence offers 2 bedrooms, 2.5 baths, soaring 10-foot ceilings, and floor-to-ceiling windows framing breathtaking views of Lake Pend Oreille and the surrounding mountains. Scandinavian-inspired design shines through waterfall quartz countertops, custom cabinetry, Thermador appliances, spa-style tile showers, a sculptural gas fireplace, and a heated covered terrace for year-round enjoyment. Residents enjoy world-class amenities including a rooftop heated pool and hot tub, private marina and beach, fitness center, Pilates studio, infrared sauna, owners' lounge, and commercial kitchen. A rare opportunity to experience luxury waterfront living at its finest.
Property Features
Property Type: Residential - Condominium
Basement: None, Slab on grade
Garage: 1
Heating: Natural Gas, Fireplace(s), Forced Air, Furnace
Roof Type: Rolled Comp, Metal
Taxes: $11,638
Year Built: 2021
Feature Descriptions
Appliance(S): Refrigerator, Microwave, Dishwasher, Cooktop
Days on Site: 4
Exterior: Fiber Cement, Steel
Exterior: Lawn
Flooring: LVP
Foundation: Concrete Perimeter
Foundation: Concrete Perimeter
Interior: Fireplace, Smart Thermostat, Washer Hookup
Lake Name: Pend Oreille Lake
Lot: Sprinklers In Rear, Sprinklers In Front, Landscaped
Patio/Porch: Covered Deck
Road: Paved
Sewer: Public Sewer
Water: Public
Local Schools
School District: Lk Pend Oreille - 84
Listed By / Shown By
Listed By
Agency Name: Realm Partners, LLC.
Agency Phone: 208-255-7772
Shown By
Agent Name: Jim Bjorklund
Agent Phone: (509) 939-4607
Agency Title: Coldwell Banker Tomlinson

Estimate Your Payment
Estimated Payment
$ 6,960.85 per month $5,296.85 Principal & Interest $969.83 Property Tax $694.17 Homeowner's InsuranceChange Payment Information

Jim Bjorklund
Cell: (509) 939-4607
Email Me

©2020 Coldwell Banker Real Estate LLC. All Rights Reserved.
Coldwell Banker Real Estate LLC fully supports the principles of the Fair Housing Act and the Equal Opportunity Act. Each Office Is Independently Owned And Operated.
Coldwell Banker and the Coldwell Banker Logo are registered service marks owned by Coldwell Banker Real Estate LLC. ©2020 of the Spokane Association of REALTORS® MLS. All rights reserved.
Coldwell Banker Real Estate LLC fully supports the principles of the Fair Housing Act and the Equal Opportunity Act. Each Office Is Independently Owned And Operated.
Coldwell Banker and the Coldwell Banker Logo are registered service marks owned by Coldwell Banker Real Estate LLC. ©2020 of the Spokane Association of REALTORS® MLS. All rights reserved.
Privacy Policy / DMCA Notice / ADA Accessibility


This site is hosted, designed and copyright
© 1994 - 2026 by
Delta Media Group, Inc. -- Patent Pending --
802 Sandpoint Ave , Unit 8301 | MLS# 26-6868
This condo located at 802 Sandpoint Ave , Unit 8301, Sandpoint, ID 83864 is currently listed for sale with an asking price of $2,380,000. This property was built in 2021 and has 2 bedrooms with 1692 sq. ft. Sandpoint Ave , Unit 8301 is located in the Seasons at Sandpoint subdivision within the Lk Pend Oreille - 84 school district. Search Seasons At Sandpoint real estate on jbjorklund.cbspokane.com today.