

BEDS4
BATHS3
SQUARE FEET2,423
MLS#26-6510
STATUS
PROPERTY TYPEResidential - Single Family
SCHOOLLakeland - 272
Property Description
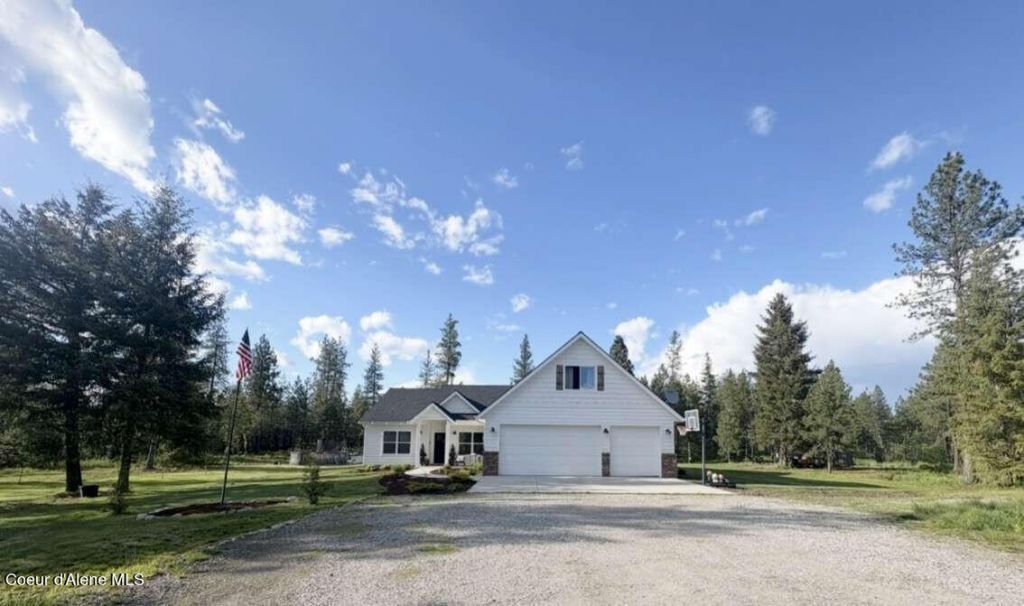
Escape to the beauty of North Idaho with this stunning modern farmhouse situated on 5 flat, usable, wooded acres in Athol. Built in 2021, this thoughtfully designed home offers the perfect blend of modern comfort, privacy, and outdoor living while remaining close to some of the area's most popular destinations. 🏡 Home Features * 2,423 square feet * 4 bedrooms * Xl second floor flex room * 2.5 bathrooms * Built in 2021 * Open-concept floor plan * Modern farmhouse design * Granite countertops in the kitchen * Upgraded wood-burning fireplace * Spacious primary suite * Quality finishes throughout 🌲 Property Features * Flat, usable 5-acre parcel * Beautiful mix of mature trees and open space * Plenty of room for a future shop, animals, garden, or recreational vehicles * Private setting with room to spread out * No HOA * pool/fire pit 📍 Location * 5 miles to Silverwood Theme Park * 8 miles to Farragut State Park * 20 miles to Downtown Coeur d'Alene * Easy access to Highway 95
Property Features
Property Type: Residential - Single Family
Basement: Crawl Space
Cooling: Central Air
Garage: 3
Heating: Fireplace(s), Electric, Propane, Forced Air
Lot Size: 5.00 Acres
Roof Type: Composition
Taxes: $2,002
Year Built: 2021
Feature Descriptions
Appliance(S): Gas Range, Electric Dryer, Washer, Refrigerator, Microwave, Disposal, Dishwasher, Cooktop
Days on Site: 14
Exterior: Fiber Cement
Fireplace: Insert
Flooring: Carpet, LVP
Foundation: Concrete Perimeter, See Remarks
Foundation: Concrete Perimeter, See Remarks
Interior: Cable Internet Available, Fireplace, High Speed Internet, Washer Hookup
Lot: Level
Road: Gravel
Sewer: Septic Tank
Water: Shared Well
Local Schools
School District: Lakeland - 272
Listed By / Shown By
Listed By
Agency Name: Congress Realty, Inc.
Shown By
Agent Name: Jim Bjorklund
Agent Phone: (509) 939-4607
Agency Title: Coldwell Banker Tomlinson

Estimate Your Payment
Estimated Payment
$ 2,480.17 per month $2,045.30 Principal & Interest $166.83 Property Tax $268.04 Homeowner's InsuranceChange Payment Information

Jim Bjorklund
Cell: (509) 939-4607
Email Me

©2020 Coldwell Banker Real Estate LLC. All Rights Reserved.
Coldwell Banker Real Estate LLC fully supports the principles of the Fair Housing Act and the Equal Opportunity Act. Each Office Is Independently Owned And Operated.
Coldwell Banker and the Coldwell Banker Logo are registered service marks owned by Coldwell Banker Real Estate LLC. ©2020 of the Spokane Association of REALTORS® MLS. All rights reserved.
Coldwell Banker Real Estate LLC fully supports the principles of the Fair Housing Act and the Equal Opportunity Act. Each Office Is Independently Owned And Operated.
Coldwell Banker and the Coldwell Banker Logo are registered service marks owned by Coldwell Banker Real Estate LLC. ©2020 of the Spokane Association of REALTORS® MLS. All rights reserved.
Privacy Policy / DMCA Notice / ADA Accessibility


This site is hosted, designed and copyright
© 1994 - 2026 by
Delta Media Group, Inc. -- Patent Pending --
871 W Kenai Ln | MLS# 26-6510
This single family home located at 871 W Kenai Ln, Athol, ID 83801 is currently listed for sale with an asking price of $919,000. This property was built in 2021 and has 4 bedrooms with 2423 sq. ft. W Kenai Ln is located within the Lakeland - 272 school district. Search Athol real estate on jbjorklund.cbspokane.com today.