

BEDS3
BATHS2
SQUARE FEET1,601
MLS#26-6881
STATUS
PROPERTY TYPEResidential - Single Family
SUBDIVISIONCarrington Meadows
SCHOOLLakeland - 272
Property Description
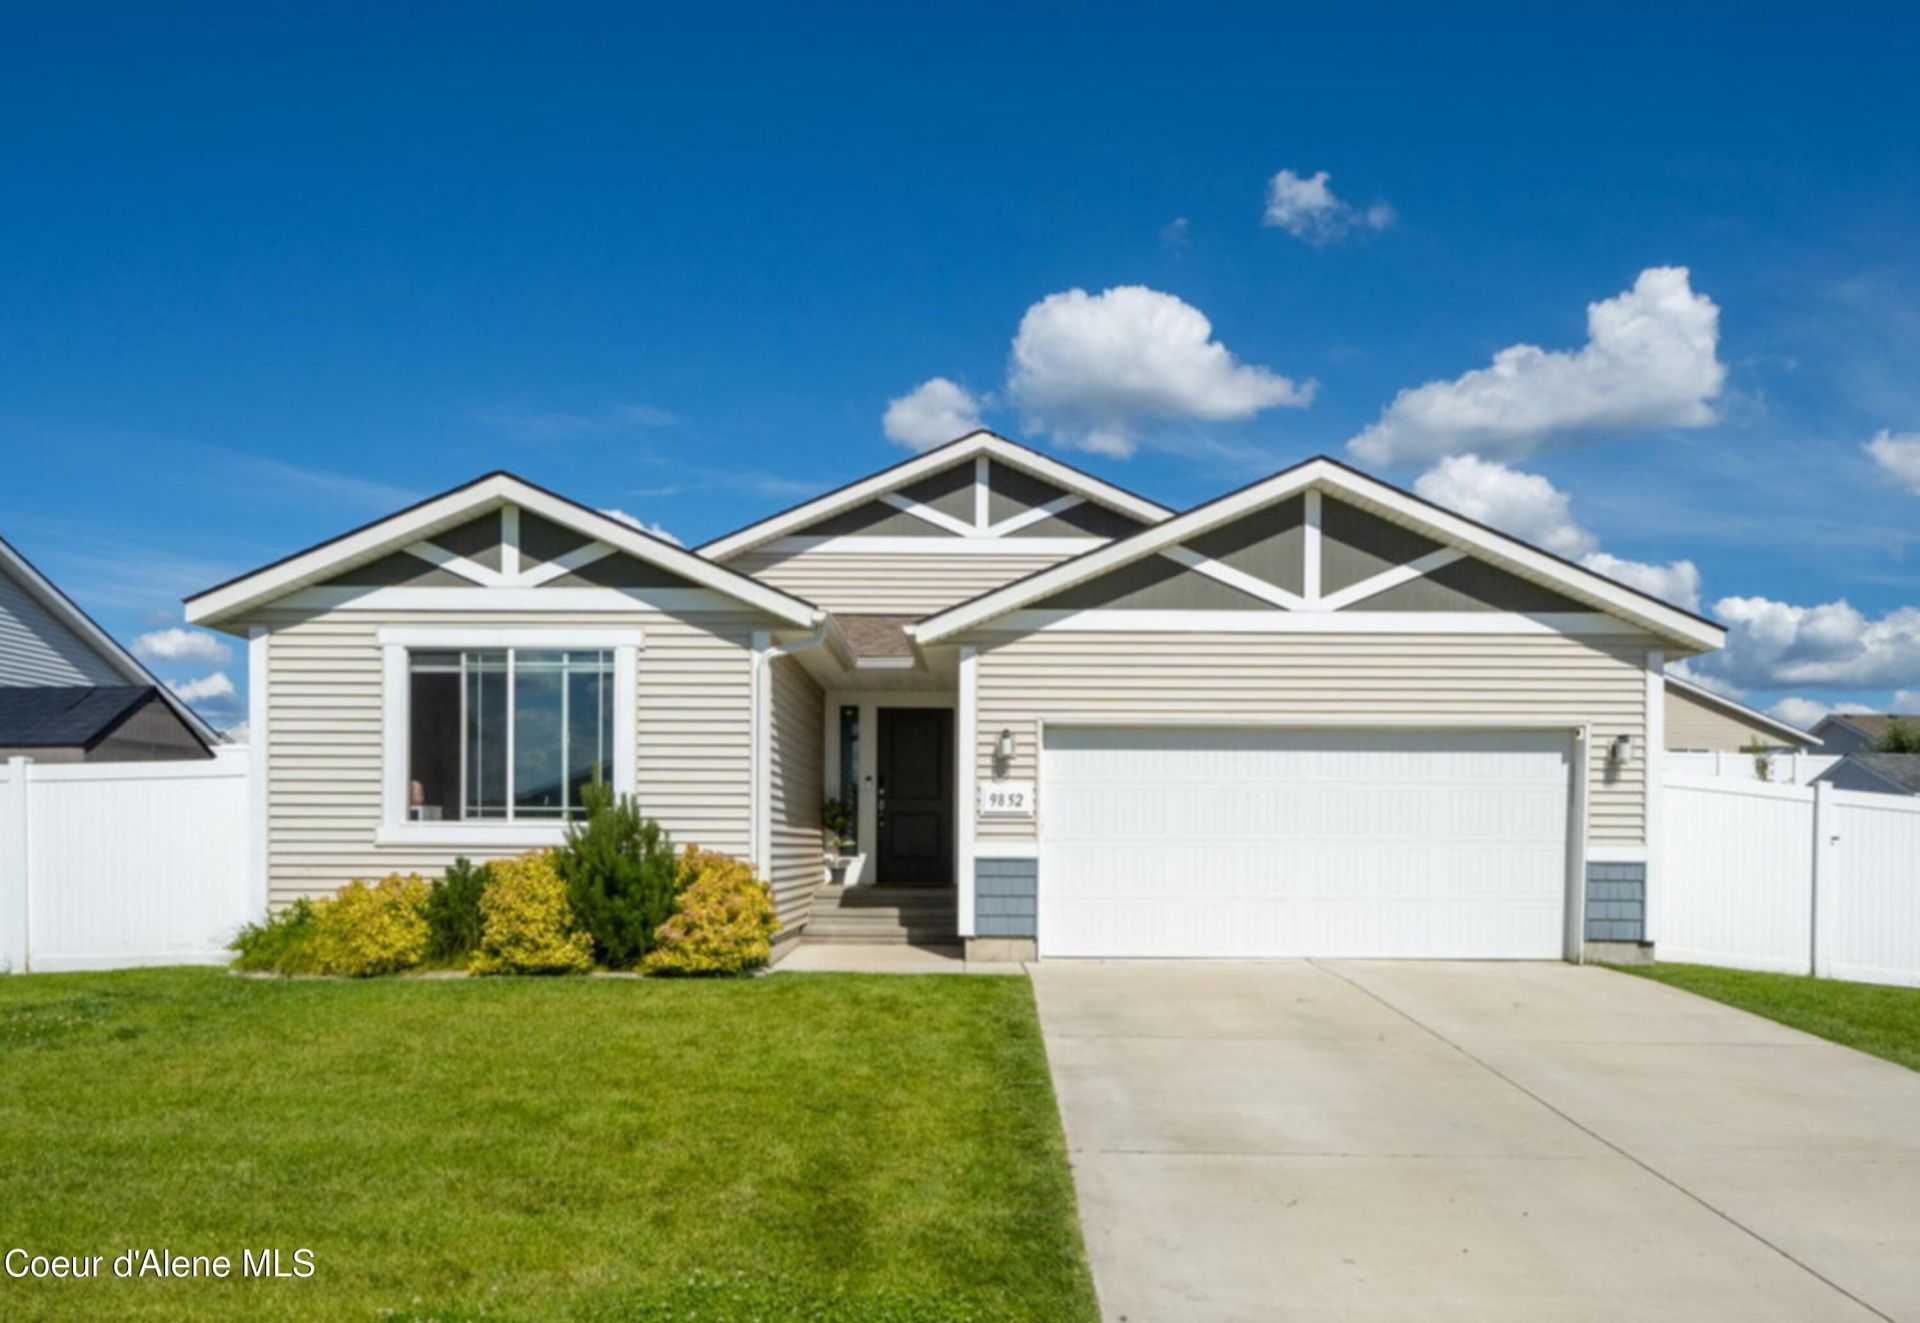
Built in 2021, this beautifully maintained single-level home offers 3 bed, 2 bath, and 1,601 square feet of thoughtfully designed living space in Hayden's desirable Carrington Meadows. The open floor plan features vaulted ceilings, durable laminate flooring, and a split-bedroom layout that provides both comfort and privacy. The spacious kitchen includes a large island with seating, stainless steel appliances, a pantry, and plenty of cabinet storage, making it perfect for entertaining and everyday living. The private primary suite features a walk-in closet and en-suite bath, while 2 additional bedrooms provide flexible space for guests, a home office, or hobbies. Large two car garage with EV Charging station. Step outside to enjoy a covered patio and a fully fenced backyard. Conveniently located on a quiet loop just minutes from parks, schools, shopping, restaurants, and other everyday amenities. This move-in-ready home offers modern style, functionality, and a fantastic Hayden location
Property Features
Property Type: Residential - Single Family
Basement: None, Slab on grade
Cooling: Central Air
Garage: 2
Heating: Natural Gas, Electric, Forced Air, Furnace
Lot Size: 0.19 Acres
Roof Type: Composition, Tile
Taxes: $1,296
Year Built: 2021
Feature Descriptions
Appliance(S): Gas Range, Electric Dryer, Gas Water Heater, Washer, Disposal, Dishwasher
Days on Site: 4
Exterior: Vinyl
Exterior: Lawn
Flooring: Laminate, Vinyl, Carpet, LVP
Foundation: Slab
Foundation: Slab
Interior: High Speed Internet, Smart Thermostat, Washer Hookup
Lot: Irregular Lot, Landscaped
Patio/Porch: Patio
Sewer: Public Sewer
Water: Public
Local Schools
School District: Lakeland - 272
Listed By / Shown By
Listed By
Agency Name: Keller Williams Realty Coeur d'Alene
Agency Phone: 208-667-2399
Shown By
Agent Name: Jim Bjorklund
Agent Phone: (509) 939-4607
Agency Title: Coldwell Banker Tomlinson

Estimate Your Payment
Estimated Payment
$ 1,389.27 per month $1,132.81 Principal & Interest $108.00 Property Tax $148.46 Homeowner's InsuranceChange Payment Information

Jim Bjorklund
Cell: (509) 939-4607
Email Me

©2020 Coldwell Banker Real Estate LLC. All Rights Reserved.
Coldwell Banker Real Estate LLC fully supports the principles of the Fair Housing Act and the Equal Opportunity Act. Each Office Is Independently Owned And Operated.
Coldwell Banker and the Coldwell Banker Logo are registered service marks owned by Coldwell Banker Real Estate LLC. ©2020 of the Spokane Association of REALTORS® MLS. All rights reserved.
Coldwell Banker Real Estate LLC fully supports the principles of the Fair Housing Act and the Equal Opportunity Act. Each Office Is Independently Owned And Operated.
Coldwell Banker and the Coldwell Banker Logo are registered service marks owned by Coldwell Banker Real Estate LLC. ©2020 of the Spokane Association of REALTORS® MLS. All rights reserved.
Privacy Policy / DMCA Notice / ADA Accessibility


This site is hosted, designed and copyright
© 1994 - 2026 by
Delta Media Group, Inc. -- Patent Pending --
9852 N Berkshire St | MLS# 26-6881
This single family home located at 9852 N Berkshire St, Hayden, ID 83835 is currently listed for sale with an asking price of $509,000. This property was built in 2021 and has 3 bedrooms with 1601 sq. ft. N Berkshire St is located in the Carrington Meadows subdivision within the Lakeland - 272 school district. Search Carrington Meadows real estate on jbjorklund.cbspokane.com today.